7-2. Truck Berth Canopy Area Calculation & 5m Setback Exemption Guide
This technical guide explains building footprint inclusion rules for overhanging truck berth canopies under the Building Standard Act, architectural design techniques to mitigate BCR impact, and 5m canopy exemption simulation procedures[cite: 22].
1. Baseline Principle for Canopy Footprint Inclusion (1-Meter Rule)
When installing deep overhanging canopies at truck loading docks to protect cargo from rain, statutory building footprint inclusion depends on projection distance from exterior walls or column centerlines[cite: 22]:
- First 1.0m Projection from Wall: Excluded (100% exempt) from building footprint calculations[cite: 22].
-
Projection Exceeding 1.0m: The entire projection distance past the 1.0m threshold is included in building footprint calculations[cite: 22].
- (Example: For a 6.0m overhanging canopy, the remaining 5.0m projection counts toward building footprint, consuming allowable BCR)[cite: 22].
- Impact of Adding Support Columns: Installing vertical columns to support canopy edges turns the entire area under the roof into building footprint, invalidating the 1.0m projection exemption entirely[cite: 22].
2. Special Exemption: Large-Scale Canopy Exemption (5-Meter Rule)
To promote logistics efficiency, the Building Standard Act Enforcement Order (Article 2, Paragraph 1, Item 5) introduced a special relaxation allowing qualifying warehouses and factories to exclude up to 5.0m of canopy projection from building footprint calculations[cite: 22].
2.1 Mandatory Statutory Requirements for the 5m Exemption
- Occupancy Restriction: The canopy must be installed at a factory or warehouse dedicated exclusively to cargo loading and unloading operations[cite: 22].
- No Overhead Enclosed Floor: No active rooms or work areas may exist above the canopy roof (outdoor HVAC units or emergency access ledges are allowed)[cite: 22].
- Non-Combustible Materials: The canopy structure must be constructed entirely of non-combustible materials[cite: 22].
-
Property Boundary Setbacks:[cite: 22]
- The canopy edge must maintain a minimum ≥5.0m setback distance from property boundaries[cite: 22].
- Canopy height must not exceed the horizontal setback distance to site boundaries[cite: 22].
- Exemption Cap: Total exempted canopy area cannot exceed 1/10th (10%) of maximum allowable building footprint (Site Area × Designated BCR)[cite: 22].
💡 Critical Note: The 5m canopy exemption applies strictly to BCR calculations[cite: 22]. Road and neighboring boundary setback plane evaluations may still calculate canopy projections using standard 1m rules, requiring verification during site planning[cite: 22].
3. Architectural Design Techniques for Deep Loading Canopies
Primary architectural strategies to secure deep weather-protected berths while avoiding BCR limit violations[cite: 22]:
- Cantilevered Structural Framing using the 5m Exemption: Utilizing columnless cantilevered steel trusses to extend 5.0m to 6.0m deep canopies while excluding 5.0m of projection from BCR counts[cite: 22].
- Inset Loading Docks (Recessed Berths / Pilotis Style): Recessing the 1st-floor ground-level loading dock inside the building envelope[cite: 22]. The 2nd-floor slab acts as a natural shelter without extending beyond exterior wall planes, avoiding canopy footprint additions[cite: 22].
- Retractable Motorized Awnings & Canvas Shelters: Deploying motorized retractable canvas shelters or lightweight membrane structures that retract when not loading, negotiated under local building authority reviews[cite: 22].
- Detached Canopy Structures (Carport Exemptions): Designing completely detached canopy shelters (roof + columns) to utilize garage/carport FAR and BCR relaxation rules separately[cite: 22].
4. 5m Canopy Exemption Simulation & Calculation Steps
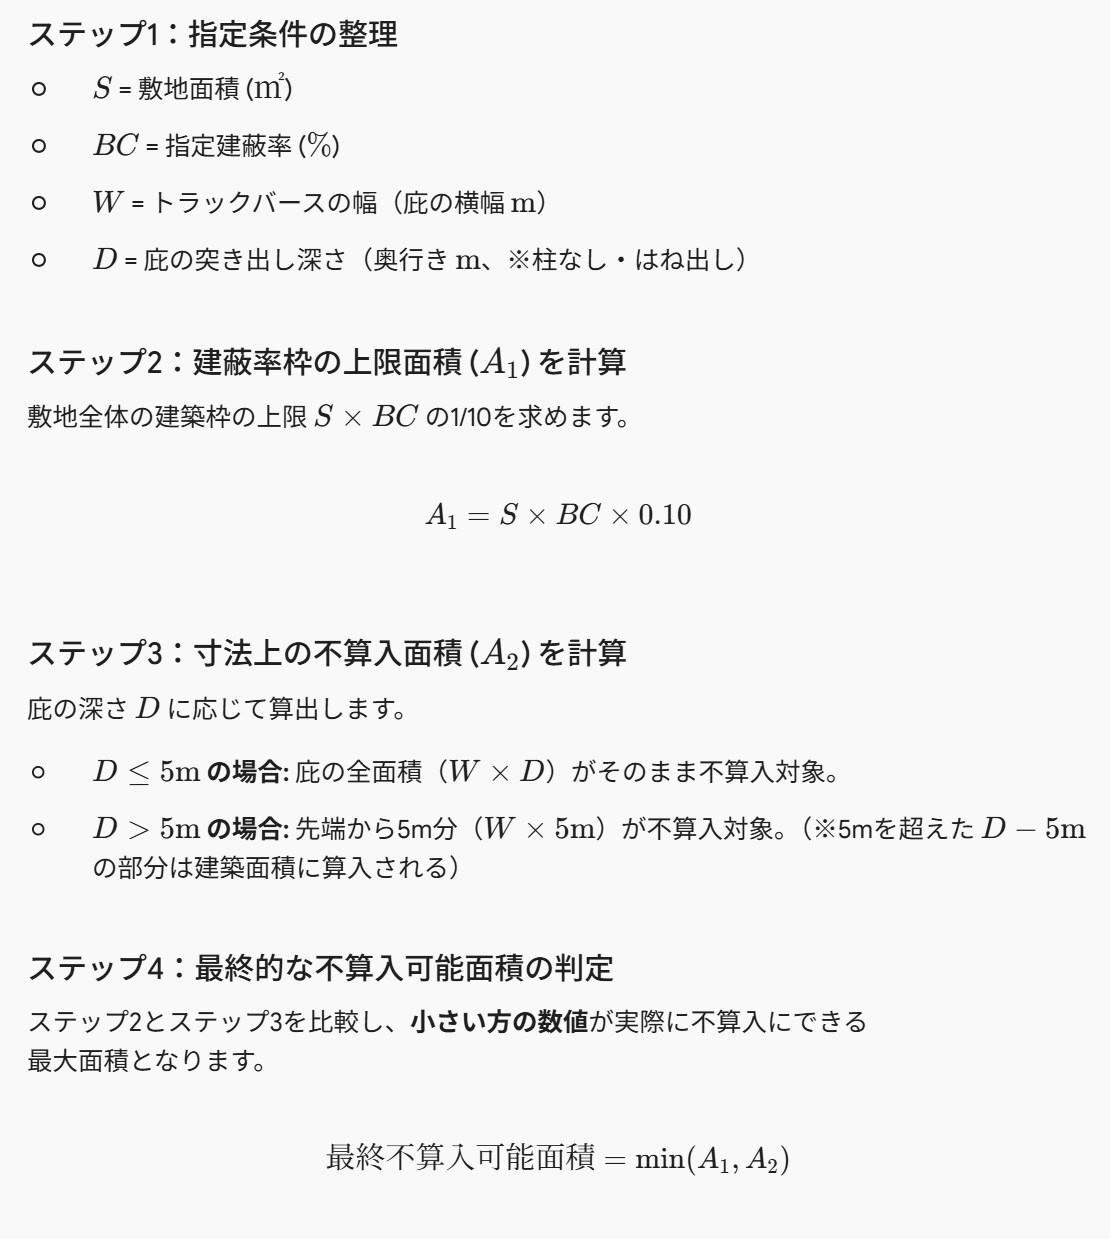
Step-by-step procedures for calculating maximum non-included canopy area under Article 2, Paragraph 1, Item 5 of the Enforcement Order[cite: 22]:
4.1 Core Rules & Three Cap Limits
The non-included canopy area permitted under the 5m exemption is strictly capped by the smallest value among three limiting conditions[cite: 22]:
- 5-Meter Projection Cap (Dimensional Limit): Maximum 5.0m projection inward from the canopy edge toward exterior walls is exempt from footprint counts[cite: 22].
- 1/10th BCR Allowance Cap (Area Limit): Exempted area cannot exceed 1/10th (10%) of total allowable building footprint area[cite: 22].
- Property Boundary Distance Cap (Boundary Limit): Any canopy portion closer than 5.0m to site boundaries reverts to standard 1.0m exemption rules[cite: 22].
4.2 Step-by-Step Calculation Workflow
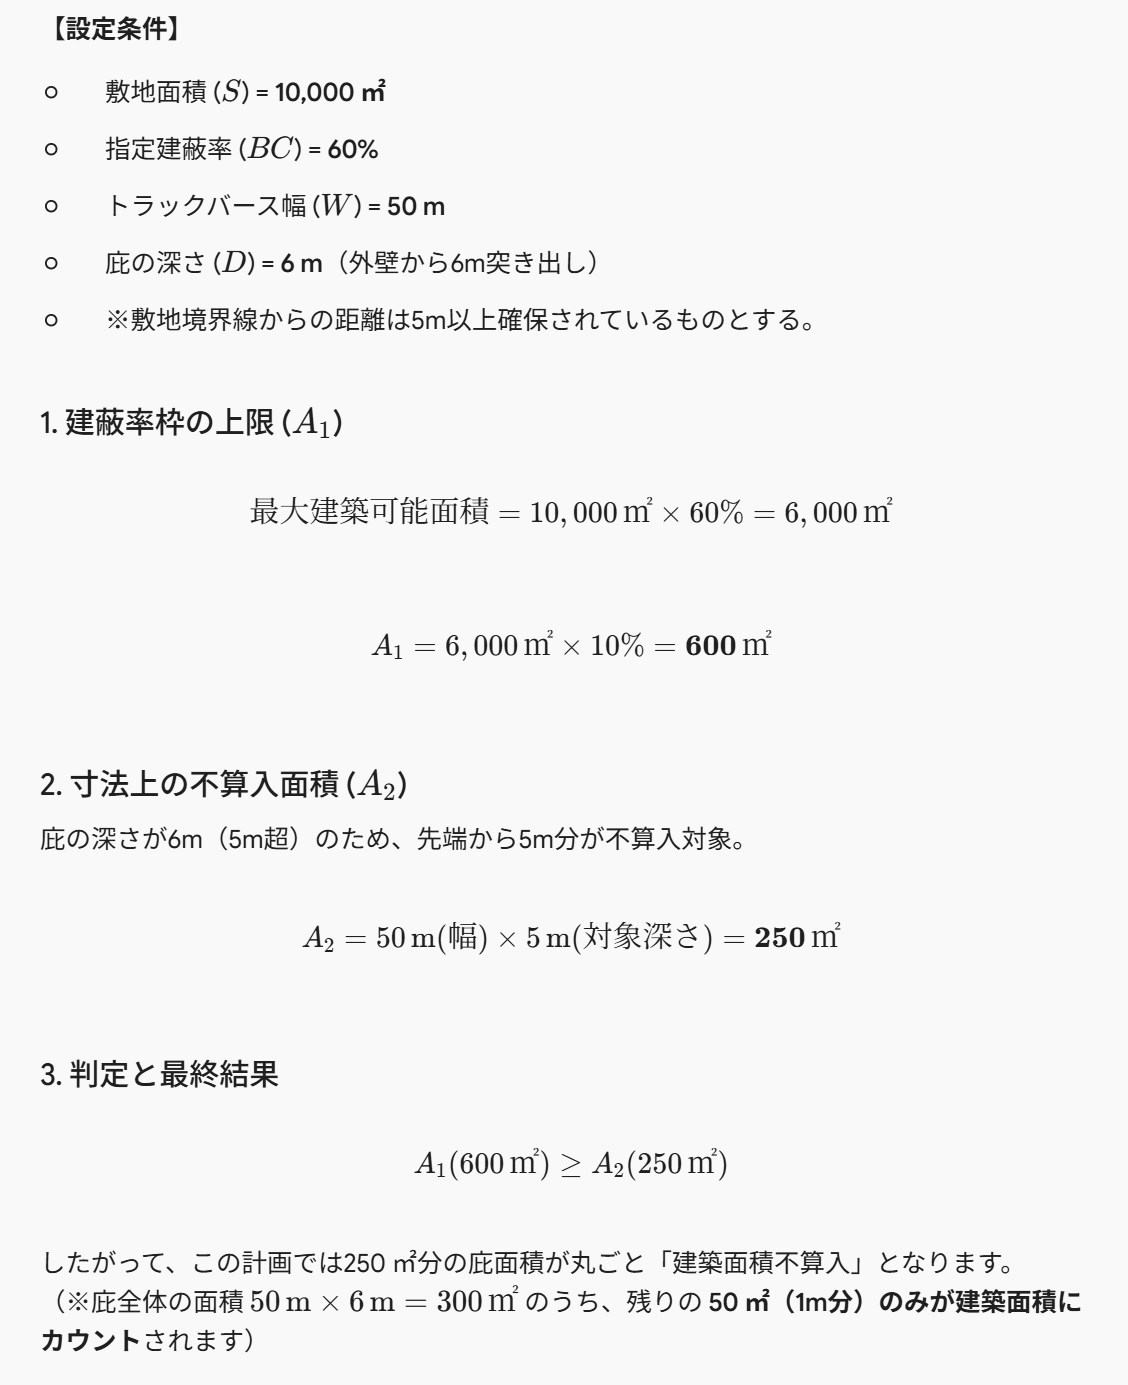
4.3 Sample Simulation Model
[Model Parameters][cite: 22]
4.4 Critical Compliance Pitfalls
- Adding Support Columns Invalidates Exemption: Placing even a single vertical support column under the canopy invalidates the 5m exemption, counting the entire enclosed area as building footprint[cite: 22].
- Overhead Use Restrictions: Utilizing space above the canopy for active storage rooms or workspaces reclassifies the structure as primary building floor, forfeiting the 5m exemption[cite: 22].