6-2. AGV/AMR Floor Environment & Automated Warehouse Design
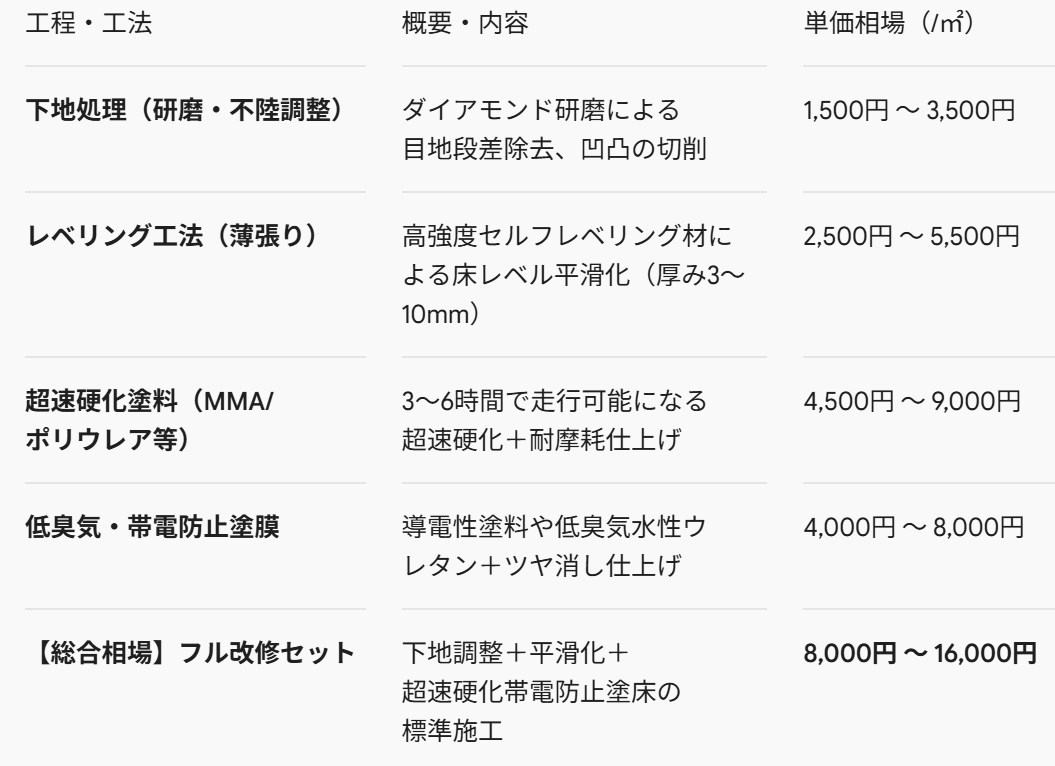
This guide provides a comprehensive overview of floor environment requirements for AGVs and AMRs, floor flatness standards (F-Numbers), slab repair methodologies, live-warehouse phased construction, and renovation cost benchmarks[cite: 22].
1. Floor Structure & Flatness Requirements for AGV/AMR Deployment
Operating Autonomous Guided Vehicles (AGVs) and Autonomous Mobile Robots (AMRs) smoothly requires floor slab precision far exceeding standard warehouse requirements[cite: 22]. Key requirements to prevent vehicle wandering, tipping, or optical sensor reading errors include[cite: 22]:
1.1 Floor Levelness & Flatness
Directly impacts robot travel accuracy and operational stability[cite: 22]. Excessive slopes or unevenness cause route drift, load instability, or robot stall faults[cite: 22]:
- Overall Floor Gradient (Slope): Typically capped at 0.2% to 0.5% max (under 2cm height variance per 10 meters)[cite: 22]. High-reach stacking AGVs mandate even stricter levelness tolerances[cite: 22].
- Local Flatness & Undulation: Evaluated using international quantitative metrics (e.g., ASTM Ff/FL numbers or UK TR34 specs) requiring "Super-Flat Floor" levels[cite: 22].
- Joint Slips & Threshold Steps: Thresholds near elevators or zone transitions must remain ≤2mm to 3mm max, with expansion joints filled flush using rigid resins[cite: 22].
1.2 Surface Finishes & Coating Properties
Surface finishes must accommodate optical navigation sensors and wheel traction profiles[cite: 22]:
- Abrasion & Dust Resistance: Repetitive high-frequency robot travel over fixed paths degrades weak concrete, generating dust[cite: 22]. Tough epoxy, polyurethane coatings, or dry-shake surface hardeners are essential[cite: 22].
- Coefficients of Friction (Traction): Requires balanced surface grip to prevent wheel slipping during emergency stops or tight turns[cite: 22].
- Gloss Levels & Reflectivity: AMR visual navigation (QR codes, LiDAR, SLAM) requires matte (non-gloss) floor finishes to prevent specular light reflections from blinding sensors[cite: 22].
1.3 Wheel Point Loading & Anti-Static Controls
Mobile robots exert concentrated wheel point loads on floor slabs[cite: 22]:

Additionally, anti-static (ESD conductive) floor coatings are required to dissipate static charges and protect delicate robot IC boards[cite: 22].
2. Floor Flatness Standards (F-Numbers) & International Norms
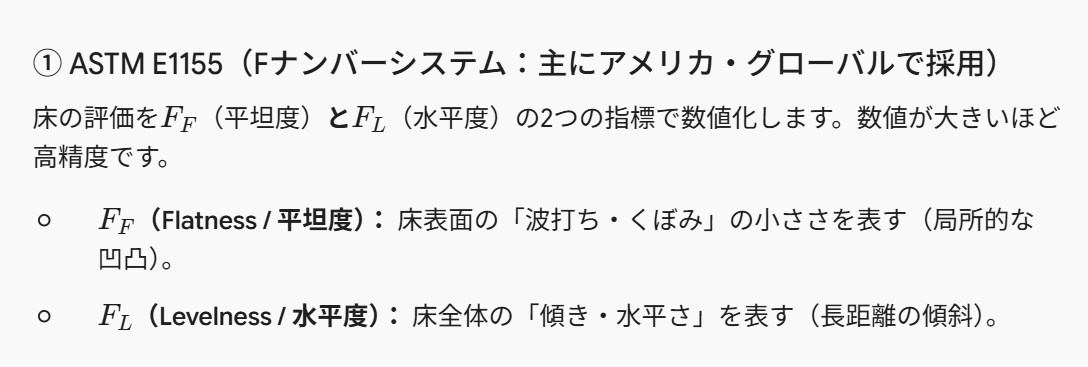
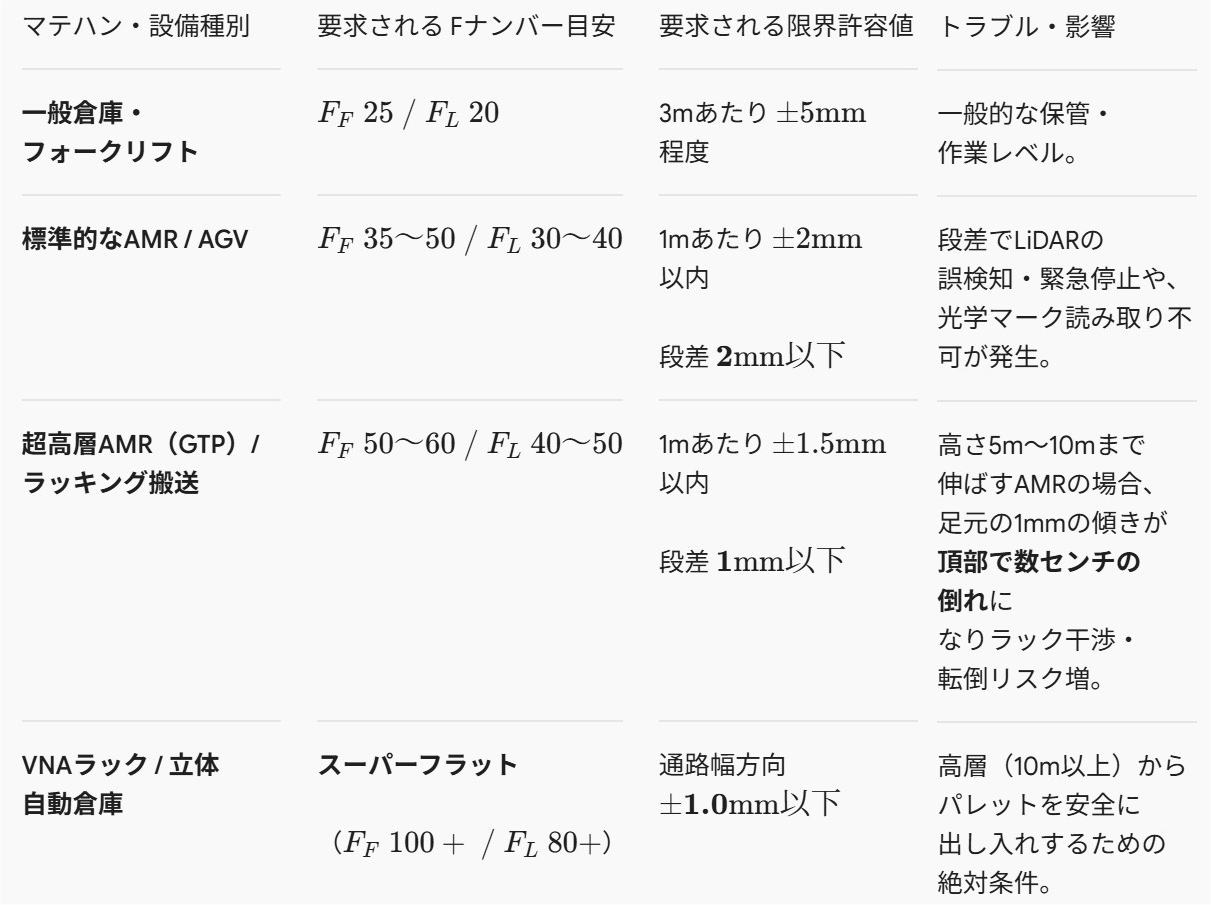
When deploying AMRs, VNA forklifts, or automated AS/RS racking, floor "flatness" (lack of bumps) and "levelness" (lack of tilt) dictate system uptime[cite: 22].
2.1 International Floor Quality Standards
Automated warehouses manage floor quality using quantitative international standards (e.g., ASTM F-Numbers) rather than manual straightedge measurements[cite: 22]:
2.2 Precision Tolerances by Automation Equipment Type
2.3 Construction Engineering for Super-Flat Floors
Achieving $F_F\ 100$ class super-flat floors requires specialized screeding and grinding methods[cite: 22]:
- Laser Screed Technology: Computer-controlled laser screeds receive continuous laser level signals to flatten concrete during placement[cite: 22].
- Self-Leveling Cementitious Toppings: High-strength self-leveling cementitious toppings applied as thin overlays to form flat surfaces[cite: 22].
- Precision Diamond Grinding: Grinding narrow VNA wheel paths directly to millimeter precision on existing slabs[cite: 22].
3. Renovation & Repair Methods for Existing Warehouse Floors
To convert existing slabs for AGVs/AMRs without full slab replacement, targeted repairs and thin overlays are combined[cite: 22]:
3.1 Step-by-Step Slab Repair Workflow
- Joint & Crack Repairs: Grinding uneven joints flat with diamond cutters and filling cracks with heavy-duty epoxy joint fillers[cite: 22].
- Self-Leveling Overlays: Applying 3mm–10mm high-strength self-leveling cement toppings or precision grinding[cite: 22].
-
Resin Coating Application: Applying anti-dusting epoxy or polyurethane resin coatings[cite: 22]:

- Navigation Marking & Protection: Installing magnetic tape or QR code markers covered with clear protective topcoats[cite: 22].
4. Traffic Separation & Safety Aisle Standards (ISO 3691-4 / JIS B 8431)
Shared human-robot workspaces require traffic separation based on international standards (ISO 3691-4)[cite: 22]:
4.1 Clearance & Aisle Width Requirements
| Travel Zone Category | Required Clearance / Aisle Width | Standard & Engineering Focus |
|---|---|---|
| Dedicated Robot Lane (No Humans) | Vehicle Width + ≥0.5m Each Side[cite: 22] | Physical fences and interlocked doors prevent human entry[cite: 22]. |
| Coexistence Zone (Shared / Low-Speed) | Vehicle Width + ≥0.5m Each Side (0.8m Recommended)[cite: 22] | Clearances <0.5m mandate speed reductions or automatic stops[cite: 22]. |
| Shared Two-Way Aisle (Pedestrians + Robots) | Vehicle Width + Person Width (1.0m) + ≥1.0m[cite: 22] | Main transport arteries mandate 2.5m to 3.0m minimum width[cite: 22]. |
4.2 AGV vs. AMR Traffic Design Differences
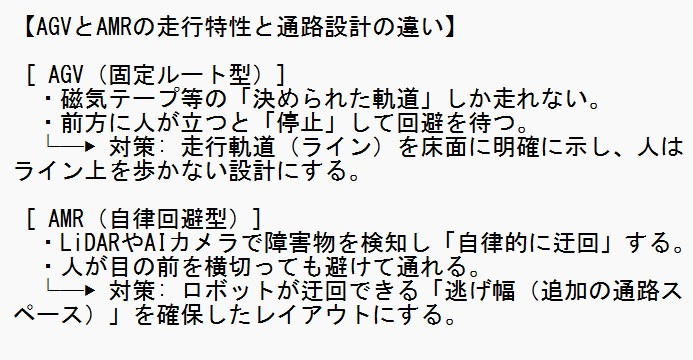
4.3 Four Safety Zone Classifications
- Exclusive Zone: High-speed AGVs enclosed by interlocked fencing[cite: 22].
- Operating Zone: Shared AMRs or low-speed AGVs (≤4 km/h) equipped with safety LiDAR[cite: 22].
- Working Zone: Station picking zones utilizing interlocked sequence controls[cite: 22].
- Pedestrian Zone: Dedicated human walkways where mobile robots are strictly prohibited[cite: 22].
5. Live-Warehouse Phased Construction & Renovation Cost Benchmarks
Executing slab renovations in active warehouses ("live-warehouse construction") requires maintaining operational continuity while controlling dust and odor[cite: 22].
5.1 Live Construction Workflow & Risk Mitigations
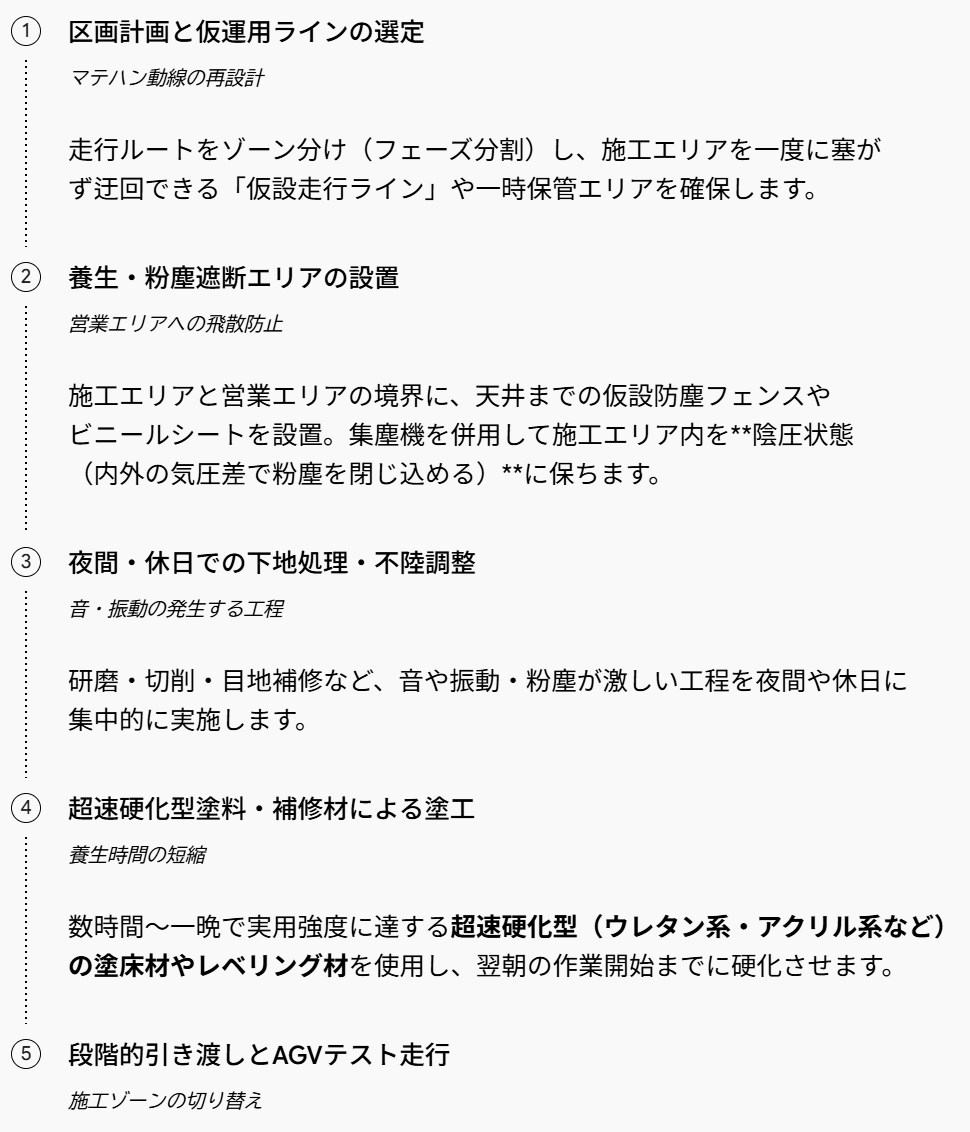
- Odor Control: Mandates low-VOC or waterborne coatings to prevent odor transfer to stored inventory[cite: 22].
- Dust & Noise Containment: Enclosing work zones with temporary plastic curtains and negative pressure dust exhaust[cite: 22].
5.2 Renovation Cost Benchmarks Per Square Meter