6-1. Logistics Facility Functions, Equipment, and Floor Specifications
This guide provides a comprehensive overview of core logistics facility functions, required MEP/architectural equipment, elevated vs. flat dock cost comparisons, loading equipment, and floor engineering specifications[cite: 21].
1. Core Logistics Functions & Building Architectural Equipment
Logistics facilities function as dynamic hubs controlling cargo velocity rather than static storage space[cite: 21]. Key operational functions and supporting building equipment include[cite: 21]:
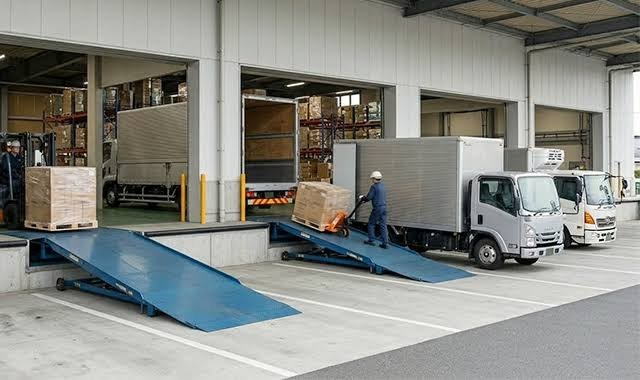
1.1 Primary Logistics Facility Functions
- Receiving & Inspection: Inspecting inbound cargo quantities and condition upon arrival[cite: 21].
- Storage & Inventory Management: Managing inventory under optimal conditions based on temperature, hazard, or size profiles[cite: 21].
- Picking & Value-Added Processing: Collecting ordered items and performing kitting, labeling, or repacking[cite: 21].
- Dispatch & Shipping: Sorting cargo by delivery route or carrier and staging for outbound truck loading[cite: 21].
1.2 Essential Building Architectural Equipment
| Category | Equipment / Specification | Function & Operational Role |
|---|---|---|
| Loading Equipment | Truck Berths | Vehicle docking bays with deep rain canopies to protect operations during inclement weather[cite: 21]. |
| Dock Levelers | Bridges height gaps between dock floors and trailer beds, enabling direct forklift drive-in loading[cite: 21]. | |
| Vertical Handling | Freight Elevators | Transports heavy palletized loads vertically across building stories[cite: 21]. |
| Vertical Material Conveyors (VMC) | Automated vertical transfer offering higher speed and smaller footprints than standard elevators[cite: 21]. | |
| Floor & Envelope | Elevated vs. Flat Docks | Elevated docks (~1.0m height for heavy trailers) vs. Flat docks (GL±0m for parcel vans)[cite: 21]. |
| High Load-Bearing Floors | Slab capacities rated ~1.5 t/m² with dustproof resin surface hardeners[cite: 21]. | |
| Clear Ceiling Heights | Clear heights of 5.5m–6.5m per floor to maximize vertical rack storage density[cite: 21]. | |
| Environmental & Safety | Temperature Controls | Insulated panels, dehumidifiers, and HVAC units for cold-chain integrity[cite: 21]. |
| Fire Safety & Security | Automated sprinklers, fire doors, and access control gates/CCTV systems[cite: 21]. | |
| Access & Amenities | Spiral Ramps | Circular ramp structures providing heavy trucks direct vehicular access to upper floors[cite: 21]. |
| Worker Amenities | Employee lounges, cafeterias, convenience stores, and truck driver shower facilities[cite: 21]. |
2. Inbound & Outbound Loading Equipment Details
Loading dock equipment connects external transport fleets with internal warehouse storage, directly dictating facility operational throughput and safety[cite: 21].
2.1 Truck Berths (Docking Bays)
Dedicated docking positions for truck parking, unloading, and loading[cite: 21]:
-
Layout Formats:[cite: 21]
- Perpendicular (90-Degree) Berths: Standard dock layout positioning trucks perpendicular to the building line[cite: 21].
- Sawtooth (Sawnose) Berths: Angled dock positions (e.g., 45 degrees) utilized on narrow sites to reduce truck apron turning radiuses[cite: 21].
-
Primary Accessories:[cite: 21]
- Rain Canopies: Protects cargo from rain damage during loading[cite: 21]. Modern facilities specify 5m to 8m+ canopy depths to cover full trailer lengths[cite: 21].
- Wheel Stops & Alignment Guide Rails: Guides trucks safely into berth alignment and prevents structural wall impacts[cite: 21].
2.2 Dock Height Comparison: Elevated vs. Flat Docks
| Dock Structure | Floor Height | Characteristics & Primary Applications |
|---|---|---|
| Elevated Dock (High Floor) | GL +1.0m to 1.1m[cite: 21] | Aligns warehouse floor height flush with heavy truck bed heights[cite: 21]. • Applications: Palletized freight, wing-body trucks, and 10t trailers[cite: 21]. • Advantage: Forklifts drive directly into trailer beds for rapid loading[cite: 21]. |
| Flat Dock (Low Floor) | GL ±0m (At-Grade)[cite: 21] | Warehouse floor is flush at grade with outdoor pavement[cite: 21]. • Applications: Parcel express hubs, manual loading, delivery vans[cite: 21]. • Advantage: Accommodates all vehicle types; roll-box pallets roll smoothly[cite: 21]. |
| Hybrid Dock Format | Elevated + Flat[cite: 21] | Combines elevated and flat dock bays within a single facility for multi-tenant versatility[cite: 21]. |
2.3 Auxiliary Dock Equipment
- Dock Levelers: Hydraulic or airbag-operated levelling plates bridging height gaps between elevated docks and trailer beds, enabling forklifts to drive inside[cite: 21].
- Dock Shelters / Seals: Inflatable or foam cushions sealing gaps around trailer bodies during docking, maintaining temperature control in cold storage and blocking pest/rain ingress[cite: 21].
- High-Speed Roll-Up Doors: Automated curtain doors operating at several meters per second to prevent thermal loss and outdoor air infiltration[cite: 21].
- Dock Locks (Vehicle Restraints): Mechanical hooks locking trailer rear bumpers to prevent premature departure accidents during forklift loading[cite: 21].
3. Elevated vs. Flat Dock Cost Analysis
Architectural and equipment CAPEX differences between Elevated (GL+1.0m) and Flat (GL±0m) docks stem from earthwork volumes, structural slab reinforcement, and specialized dock levelers[cite: 21]. Generally, Elevated Docks increase initial construction CAPEX by approximately 10% to 20% compared to Flat Docks[cite: 21].
3.1 Cost Comparison Summary
| Cost Factor | Elevated Dock Format | Flat Dock Format | Primary Cost Driver |
|---|---|---|---|
| Foundation & Earthwork | High[cite: 21] | Standard[cite: 21] | Requires extensive earth fill, retaining walls, or pit slab structures[cite: 21]. |
| Slab Structural Capacity | Moderately High[cite: 21] | Standard[cite: 21] | Impact-resistant slab design required for direct forklift trailer drive-in[cite: 21]. |
| Dock Equipment CAPEX | High[cite: 21] | Very Low[cite: 21] | Mandates dock levelers (1.5M–3.0M JPY/unit) and dock seals[cite: 21]. |
| Overall Construction Cost | Baseline (1.1–1.2)[cite: 21] | Baseline (1.0)[cite: 21] | Elevated designs increase cost per square meter/tsubo[cite: 21]. |
| Ongoing Maintenance | Moderately High[cite: 21] | Low[cite: 21] | Periodic inspection and hydraulic leveler maintenance costs[cite: 21]. |
3.2 Additional Cost Items for Elevated Docks
- Earthwork & Pit Construction: Large-scale earth filling or hollow pit slab construction to raise floor levels by ~1.0m, plus heavy retaining walls[cite: 21].
- Dock Leveler CAPEX: 1.5M to 3.0M JPY per bay (unit + installation)[cite: 21]. A 10-bay dock adds 15M to 30M JPY in direct equipment CAPEX[cite: 21].
- Ramps & Access Stairs: Vehicle access ramps and personnel stairs allowing forklifts and staff to transition from grade into elevated warehouse areas[cite: 21].
3.3 Selection Decision Guidelines
[When to Select Elevated Docks][cite: 21]
• Heavy long-haul truck fleets (10t trailers, wing trucks) dominate traffic[cite: 21].
• High pallet volume requiring direct forklift drive-in trailer loading[cite: 21].
• Weatherproof rain protection and flood prevention elevated slab buffers are critical[cite: 21].
[When to Select Flat Docks][cite: 21]
• Initial building construction CAPEX must be minimized[cite: 21].
• Operations focus on roll-box carts, parcel sorting, or manual loading (e-commerce hubs)[cite: 21].
• Diverse light delivery vans, small trucks, and box vans dock at the facility[cite: 21].
4. Floor Slab Engineering (Load Capacity, Coatings, Flatness, Repairs)
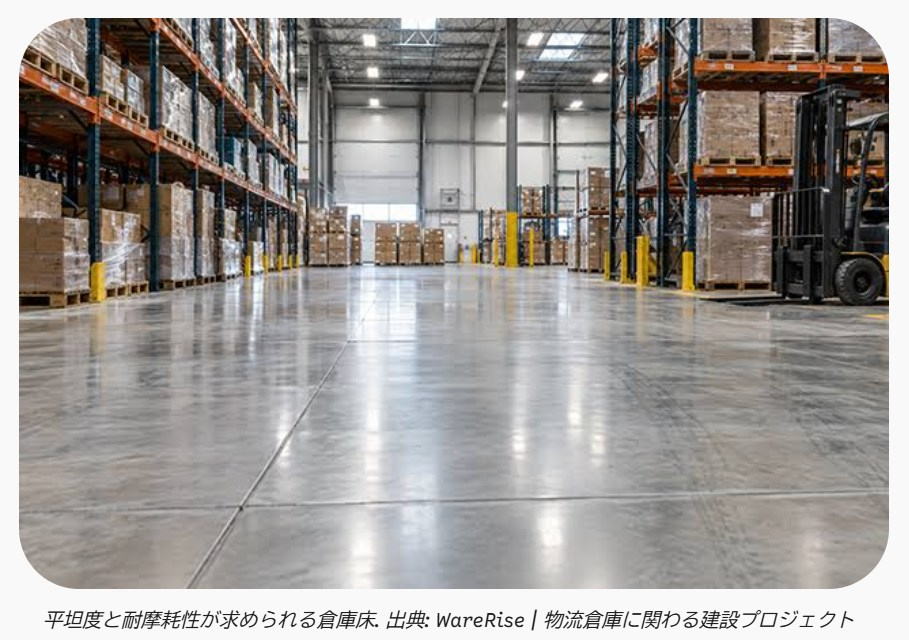
Warehouse floor slabs serve as the foundational infrastructure supporting massive static loads from high-bay racking and dynamic impacts from forklifts and AGVs[cite: 21].
4.1 Three Essential Floor Performance Metrics
-
Load Bearing Capacity (Slab Strength):[cite: 21]
- Standard General Warehouse: 1.5 t/m²[cite: 21]
- Heavy Freight / Machinery Warehouse: 2.0 t to 3.0 t/m²+[cite: 21]
- Must withstand point loading under high-bay rack post feet and heavy forklift wheels[cite: 21].
- Flatness (Super-Flat Floor Standards): Essential for Very Narrow Aisle (VNA) forklifts, AGVs/AMRs, and automated high-bay AS/RS to prevent vehicle tipping or optical sensor reading errors[cite: 21].
- Wear Resistance & Dustproofing: Prevents concrete abrasion dust generated by wheel traffic from contaminating goods or damaging electronics[cite: 21].
4.2 Primary Floor Finishes & Resin Coatings
| Floor Finish Type | Key Features & Advantages | Primary Applications |
|---|---|---|
| Surface Hardener Finish (Ferrocon / Power Trowel Finish)[cite: 21] |
Hardens concrete top layer; cost-effective with high wear and dust resistance[cite: 21]. Standard finish[cite: 21]. | General dry warehouses, travel aisles, loading bays[cite: 21] |
| Epoxy Resin Coating | Excellent oil/chemical resistance; hard film that is easy to clean and paint lines[cite: 21]. | Precision goods storage, packing areas, walkways[cite: 21] |
| Waterborne Polyurethane Coating | Superior heat, cold, and impact resistance; withstands -30°C and hot washdowns[cite: 21]. | Freezer / Cold Storage, food processing zones[cite: 21] |
| Anti-Static (ESD) Coating | Prevents static buildup to protect electronic components and prevent spark hazards[cite: 21]. | Semiconductor warehouses, hazardous material storage[cite: 21] |
4.3 Specialized Structures & Slab Maintenance
- Frost-Heave Prevention in Freezer Slabs (-25°C): Sub-slab insulation and underfloor heating cables/ventilation pipes prevent soil freezing and slab heaving[cite: 21].
- Expansion Joint Fillers: High-load epoxy joint fillers prevent edge chipping (spalling) under heavy forklift wheel impact[cite: 21].
- Crack Repair Management: Micro-cracks are injected with epoxy resins immediately to prevent AGV navigation sensor faults or wheel damage[cite: 21].