5-1. Safety Equipment, Management Systems, and Pedestrian-Vehicle Separation Design in Logistics Facilities
This guide provides a comprehensive overview of safety hardware equipment, operational management systems, pedestrian-vehicle traffic separation design, and aisle width engineering standards in logistics facilities[cite: 27].
1. Key Safety Equipment for Warehouse Floor & Loading Docks
Safety hardware and management protocols in logistics facilities form the cornerstone of preventing industrial accidents (forklift collision, cargo collapse, fall hazards) and maintaining statutory compliance under the Industrial Safety and Health Act[cite: 27].
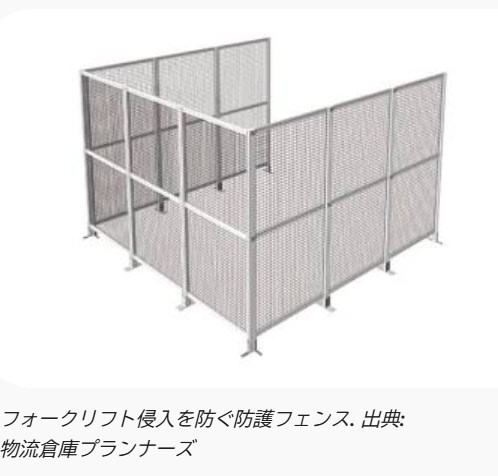
1.1 Primary Floor Safety Hardware
In shared operational zones accommodating personnel, forklifts, and AGVs, physical hardware reinforces traffic separation and collision prevention[cite: 27]:
- Pedestrian Protection Guardrails & Safety Fencing: Heavy-duty steel guardrails and bollards physically isolating pedestrian walkways from forklift travel lanes[cite: 27].
- Forklift Collision Prevention Alerts (AI Cameras & Radar): Ultrasonic radar and AI cameras detecting personnel in blind spots to trigger audible alarms and LED strobe lights[cite: 27].
- Racking Post Protectors & Anti-Drop Netting: Heavy-gauge steel post guards anchored to pallet rack uprights to prevent structural collapse caused by fork impacts[cite: 27]. Anti-drop mesh screens installed on rack backs and sides[cite: 27].
- Intersection & Opening Safety Systems: Ultra-wide convex mirrors and motion-activated LED strobe lights installed at blind corners[cite: 27]. Interlocked safety gates at mezzanine loading ledges to prevent fall hazards[cite: 27].
1.2 Loading Dock & Exterior Yard Safety Hardware
Protects personnel and structural assets during heavy truck backing, maneuvering, and dock loading[cite: 27]:
- Automatic Vehicle Restraints (Truck Locks): Mechanically locks trailer rear tires upon dock positioning to prevent premature departure accidents[cite: 27].
- Dock Lights & Signal Communication Traffic Lights: High-intensity LED dock lights illuminating trailer interiors paired with interlocked exterior/interior red/green traffic lights[cite: 27].
- Truck Wheel Stops & Guide Lines: High-contrast ground striping and heavy-duty rubber wheel chocks guiding vehicles safely into dock bays[cite: 27].
2. Operational Safety Governance & Operational Rules
Systematic operational management aligned with industrial safety regulations is essential alongside hardware installation[cite: 27]:
- Safety & Health Committee & Risk Assessment: Facilities employing 50+ workers hold monthly Safety Committee meetings to analyze near-miss incidents and execute systematic risk assessments[cite: 27].
- Forklift Operational Rules: Strict enforcement of operator licensing, daily pre-shift inspections, and digital governor speed caps (e.g., 8–10 km/h max)[cite: 27].
- 5S Workplace Standards & Floor Markings: Strict 5S enforcement supported by floor color-coding (green walkways, yellow traffic lanes, yellow/black hazard hatching around hydrants and fire shutters)[cite: 27].
3. Pedestrian-Vehicle Separation Layout Standards & Aisle Widths
Traffic separation engineering eliminates pedestrian injury risks while maximizing warehouse operational throughput[cite: 27]. Design guidelines below balance statutory minimums with practical engineering benchmarks[cite: 27]:
3.1 Aisle Width Engineering Standards
Aisle design calculates vehicle widths (1.1m–1.3m) and pallet load clearances (1.1m–1.2m)[cite: 27]:
| Aisle Category | Statutory Minimum (Safety Rules) | Recommended Design Benchmark | Engineering Basis & Operational Focus |
|---|---|---|---|
| Pedestrian Walkway Only | ≥0.8 m[cite: 27] | 1.2 m – 1.5 m | Allows two workers to pass comfortably (1.2m) or hand cart pushing (1.5m)[cite: 27]. |
| Single Forklift (One-Way) | Vehicle Width + 0.5m Each Side[cite: 27] | 2.8 m – 3.5 m | Reach trucks require ≥2.5m; counterbalanced forklifts require ≥3.0m[cite: 27]. |
| Two-Way Forklift Traffic | (Vehicle Width × 2) + 0.5m Each Side[cite: 27] | ≥4.0 m – 4.5 m | Main transport arteries require ≥4.5m clear width[cite: 27]. |
| Shared Vehicle & Pedestrian Aisle | Vehicle Lane + Separated Walkway[cite: 27] | 4.0 m – 5.0 m | Combines two-way vehicle lane (4.0m) with dedicated pedestrian path (1.0m)[cite: 27]. |
3.2 Core Principles of Traffic Separation Layouts
Physical isolation and high visibility minimize pedestrian-vehicle conflict points[cite: 27]:
- Physical Segregation: Walkways are isolated using tubular steel guardrails or ≥1.0m protective fencing rather than paint alone[cite: 27]. Bollards protect blind corners[cite: 27].
- Controlled Pedestrian Crossings: Pedestrian crossing points utilize interlocked swing gates or sensor-activated automatic gates to enforce stop-and-look protocol[cite: 27].
- One-Way Rack Aisle Flow: Storage rack aisles enforce strict one-way traffic layouts to eliminate head-on forklift encounters[cite: 27].
3.3 Standardized Floor Color-Coding Rules
- Green: Dedicated pedestrian walkways[cite: 27].
- Yellow: Forklift travel lanes and boundary lines[cite: 27].
- Yellow/Black Hatching (Tiger Stripes): High-hazard zones & clearance areas (under fire shutters, hydrants, emergency exits)[cite: 27].
3.4 Storage Rack Aisle Safety Protocols
- Blind Intersection Protection: Ultra-wide mirrors and motion-activated LED strobes installed at rack aisle corners[cite: 27].
- Active Aisle Access Restrictions: During high-bay putaway/retrieval, accordion barrier gates block aisle entryways to prevent pedestrian access[cite: 27].