7-4. Amenity Facilities & Office Space Design in Logistics Warehouses
This technical guide explains calculation standards for office areas, restroom fixture ratios, breakrooms, locker spaces, and female worker amenity designs in logistics distribution centers[cite: 24].
1. Facility Scale, Headcount Ratios, & Office Area Calculation Standards
Required office and administrative floor space in logistics facilities scales dynamically based on gross floor area, worker density, and automation levels[cite: 24]:
1.1 Office Area Benchmarks by Facility Scale
*Standard reference metrics for multi-tenant / general e-commerce logistics hubs[cite: 24]:
| Facility Scale (Gross Area) | Peak Headcount | Administrative Office Area | Office Ratio (% Total) |
|---|---|---|---|
| Small Scale (~3,300 m² / 1,000 tsubo)[cite: 24] | 20 – 50 Persons[cite: 24] | 100 – 165 m² (30–50 tsubo)[cite: 24] | ~3% – 5%[cite: 24] |
| Medium Scale (~16,500 m² / 5,000 tsubo)[cite: 24] | 80 – 150 Persons[cite: 24] | 330 – 660 m² (100–200 tsubo)[cite: 24] | ~2% – 4%[cite: 24] |
| Large Scale (~33,000 m² / 10,000 tsubo)[cite: 24] | 150 – 350 Persons[cite: 24] | 660 – 1,320 m² (200–400 tsubo)[cite: 24] | ~2% – 3%[cite: 24] |
| Mega Scale (≥100,000 m² / ≥30,000 tsubo)[cite: 24] | 500 – 1,000+ Persons[cite: 24] | 2,000 – 4,000 m² (600–1,200 tsubo)[cite: 24] | ~1.5% – 3%[cite: 24] |
1.2 Headcount & Area Calculation Logic
- Storage-Centric Hubs (Bulk Storage): ~0.5 to 1.5 workers per 330 m² (100 tsubo)[cite: 24]. Forklift-centric, lower human density[cite: 24].
- E-Commerce / Piece-Picking Hubs: ~3.0 to 5.0+ workers per 330 m² (100 tsubo)[cite: 24]. High manual packing density[cite: 24].
- Automated Hubs (AGV/AMR Deployed): Reduces worker headcount by 30% to 50% compared to manual operations[cite: 24].
- Workstation Workspace Standards: 5.0 to 8.0 m² (1.5 to 2.5 tsubo) per desk worker[cite: 24].
2. Restroom Fixture Ratio & Capacity Standards
Restroom installations are legally governed by Article 628 of the Industrial Safety and Health Rules[cite: 24]. Practical engineering mandates installing 1.3x to 1.5x statutory minimums to absorb peak break-time rush[cite: 24]:
2.1 Statutory Minimum Fixture Standards (Industrial Safety Rules)
- Male Water Closets: 1 closet per 60 male workers (1 additional per 40 workers above 100)[cite: 24].
- Male Urinals: 1 urinal per 30 male workers (1 additional per 50 workers above 100)[cite: 24].
- Female Water Closets: 1 closet per 20 female workers (1 additional per 30 workers above 50)[cite: 24].
2.2 Practical Engineering Ratios for Logistics Centers
- Female Restrooms: 1 closet per 12 to 15 female workers[cite: 24].
- Male Restrooms: 1 closet + 1 urinal per 20 male workers[cite: 24].
- Layout Strategy: Distributed placement near elevators and dock entrances, plus dedicated external truck driver restrooms[cite: 24].
3. Breakroom, Locker Room, & Amenity Design Guidelines
3.1 Breakroom (Cafeteria / Lounge) Design Standards
| Design Metric | Engineering Benchmark / Standard | Key Design Considerations |
|---|---|---|
| Space Per Person | 1.0 to 1.6 m² per person (0.3–0.5 tsubo)[cite: 24] | Minimum dining/seating space allowance[cite: 24]. |
| Concurrent Usage Ratio | 33% to 50% of peak shift headcount[cite: 24] | Assumes staggered 2–3 shift lunch rotations[cite: 24]. |
| Auxiliary Amenities | Microwaves, water dispensers, vending machines, Wi-Fi[cite: 24] | Requires circulation space for queuing lines[cite: 24]. |
3.2 Locker Rooms & Change Areas
- Locker Room Area Allowance: 0.6 to 1.0 m² per worker (locker footprint + changing aisle)[cite: 24].
- Security Line Design: Routing flows sequentially: Locker Rooms ➔ Security Metal Detector Gates ➔ Warehouse Work Floors to prevent shrinkage[cite: 24].
4. Female Worker Amenities for E-Commerce Fulfillment Centers
In high-density e-commerce packing hubs with high female worker ratios, comfortable powder rooms and break amenities directly boost staff retention[cite: 24]:
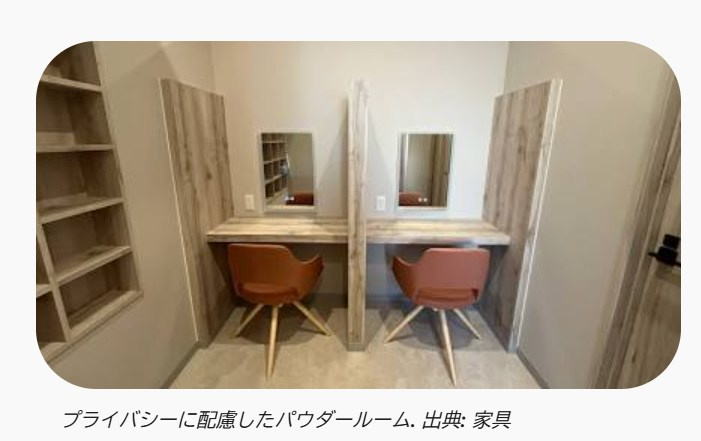
4.1 Powder Rooms & Sanitary Facilities
- Separated Powder Stations: Vanity mirrors separated from washbasins to prevent congestion[cite: 24].
- Private Vanity Booths: Partitions, seating, LED-lit mirrors, and hair appliance outlets[cite: 24].
4.2 Lounge & Amenity Engineering Features
| Amenity Feature | Specific Architectural Implementation |
|---|---|
| Diverse Seating Formats | Combines lounge sofas with individual partitioned counter desks[cite: 24]. |
| Aesthetic Interior Design | Warm LED lighting, wood finishes, and biophilic indoor greenery[cite: 24]. |
| Spacious Changing Aisles | Aisle widths expanded to 1.5m to 1.8m+ to prevent overcrowding[cite: 24]. |