4-6. HACCP-Compliant Logistics Facilities
This guide explains building facility concepts for HACCP compliance, positive pressure HVAC systems, pest/dust controls, dock shelter structures, continuous temperature monitoring, curved wall-floor baseboards, and high-speed door operations[cite: 26].
1. HACCP Regulations & Facility Engineering Requirements
Sanitation management under HACCP (Hazard Analysis and Critical Control Point) is deeply linked to building infrastructure and MEP systems in logistics centers and processing plants[cite: 26]. While HACCP is fundamentally a process management methodology, satisfying Prerequisite Programs (PRP) through compliant building engineering is an indispensable prerequisite[cite: 26].
1.1 Zoning (Physical Separation of Work Zones)
To prevent cross-contamination, facilities require physical partitioning based on sanitation clean-level classifications[cite: 26]:
-
Clean-Level Area Classifications:[cite: 26]
- Dirty / Contaminated Zones: Truck loading docks, unboxing areas, waste staging[cite: 26].
- Semi-Clean Zones: Primary storage zones, sorting and inspection bays[cite: 26].
- Clean Zones: Food-exposed processing, repacking, and primary packaging areas[cite: 26].
- Engineering Controls: Physical wall panels, air curtains, and double-door anterooms between zones[cite: 26].
1.2 Person & Cargo Flow Separation
Material handling and personnel transit flows must be engineered to prevent cross-contamination[cite: 26]:
- One-Way Material Flows: Non-reversing plant layouts from raw material receiving to final dispatch[cite: 26].
- Segregated Personnel Access: Separate entry doors for personnel vs. cargo receiving[cite: 26].
- Sanitation Anterooms: Entry locks equipped with sole washers, air showers, and automatic touchless handwashing/sanitizing stations[cite: 26].
1.3 Architectural Surface Requirements
| Building Area | HACCP Engineering & Specification Requirements |
|---|---|
| Floors | • Resin coatings (polyurethane) with chemical, thermal, and dust resistance[cite: 26]. • Floor slopes (1:50 to 1:100) for washdown drainage[cite: 26]. • Coved curved baseboards ("R-Coving") at wall-floor joints to prevent dirt traps[cite: 26]. |
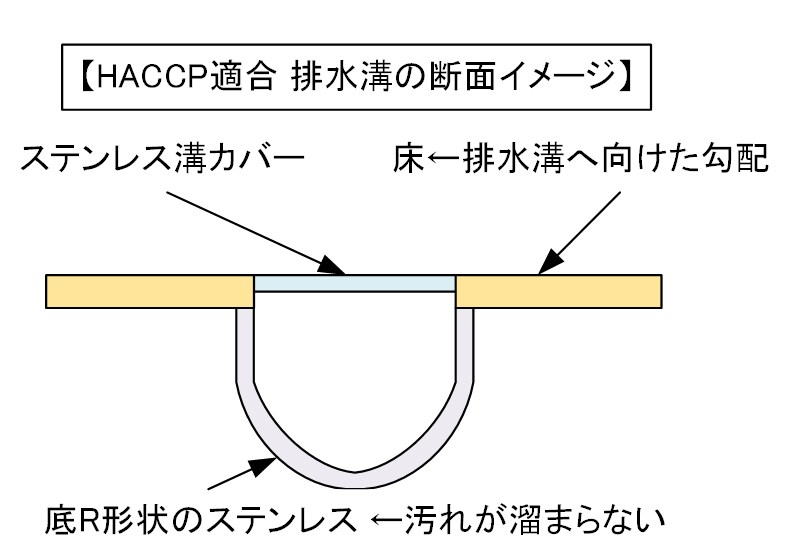
| Drainage Trenches | • Stainless steel U-drains preventing standing water[cite: 26]. • Odor traps and pest-blocking mesh screens[cite: 26]. |
| Walls & Ceilings | • Smooth, washable, anti-microbial wall panels[cite: 26]. • Insulated cladding to prevent condensation and mold growth[cite: 26]. |
2. Positive Pressure HVAC & Pest / Dust Control Systems
HACCP-compliant facilities install positive pressure air handling systems to block biological and physical hazards (insects, airborne dust, spores)[cite: 26]:
2.1 Positive Pressure HVAC Principles
Positive pressure maintains room air pressure higher than adjacent zones or outdoor atmosphere[cite: 26].
- Operational Mechanism: Supplying more filtered air than is exhausted creates higher internal pressure[cite: 26]. Opening doors or high-speed roll-up doors causes air to blow outward, physically repelling incoming insects and dust[cite: 26].

-
Key System Components:[cite: 26]
- Outdoor Air Units (OA Fans) + HEPA/MERV Filters: Filters intake air to capture particulates and insects before distribution[cite: 26].
- Differential Pressure Dampers: Automatically maintains target pressure differentials (e.g., 10–15 Pa between clean and dirty zones)[cite: 26].
2.2 Doorway Pest & Dust Defense Equipment
| Equipment Type | Mechanism & Protection Function |
|---|---|
| Dock Shelters / Seals | Seals gaps around truck trailers at loading docks to block outside air[cite: 26]. |
| Interlocked Double Doors | Interlocks double doors so Door B cannot open until Door A closes fully, maintaining airlock seals[cite: 26]. |
| High-Speed Roll-Up Doors | Automated opening/closing at 2.0 m/sec to minimize door open durations[cite: 26]. |
| Push-Pull Air Curtains | Forms a high-velocity air barrier across open doorways to block flying insects[cite: 26]. |
2.3 Pest Monitoring Devices
- UV Sticky Trap Monitors: UV light adhesive traps positioned near entryways analyze pest counts and species[cite: 26].
- Insect-Repellent Lighting: Yellow LED lighting cuts UV wavelengths that attract insects[cite: 26].
2.4 Design & Construction Considerations
- Building Envelope Airtightness: High-performance sealing is essential; air leakage compromises positive pressure differentials[cite: 26].
- Filter Maintenance: Differential pressure gauges monitor filter clogging to prevent negative pressure shifts[cite: 26].
3. Dock Shelter Selection & Performance Criteria
In cold chain food distribution centers, dock shelters ensure HACCP compliance and maintain thermal integrity during truck loading[cite: 26].
3.1 Primary Dock Shelter Structural Types
- Inflatable Shelters: Blower-inflated air bags create an airtight seal around truck trailers (standard for cold storage)[cite: 26].
- Pad / Cushion Seals: Compressible foam pads compress against trailer rear walls[cite: 26].
- Rigid Curtain / Shelter: Flexible rubber curtains drape over trailer tops and sides[cite: 26].
3.2 Functional Value for HACCP Compliance
| HACCP Compliance Requirement | Dock Shelter Protection Function |
|---|---|
| Temperature Deviation Control (CCP) | Prevents warm ambient air influx during loading, maintaining cold-chain room temperatures (+5°C to +10°C)[cite: 26]. |
| Pest & Dust Ingress Prevention | Blocks flying insects, dust, and diesel exhaust from entering receiving rooms[cite: 26]. |
| Condensation & Mold Control | Prevents humid outdoor air from causing floor/ceiling condensation and mold growth[cite: 26]. |
4. Continuous Temperature Monitoring Systems
Cold storage facilities require continuous automated temperature logging and real-time alert systems for HACCP Critical Control Points (CCP)[cite: 26].
4.1 System Topology
- Wireless Sensor Arrays: High-density sensor placement (Bluetooth/LoRaWAN) near ceilings, doors, and cooling units[cite: 26].
- Cloud Data Logging: Transmits temperature data every 1–5 minutes to tamper-proof cloud storage for audit reporting[cite: 26].
4.2 Real-Time Multi-Tier Alerts

-
Two-Stage Threshold Alerts:[cite: 26]
- Warning Alerts: Triggers upon exceeding management targets (e.g., -18°C vs -20°C target)[cite: 26].
- Critical Action Alerts: Triggers upon reaching critical HACCP limits (e.g., -15°C), initiating immediate cargo isolation[cite: 26].
- Defrost Cycle Filtering: Smart algorithms suppress false alarms during automatic evaporator defrost cycles[cite: 26].
- Multi-Channel Dispatch: Alerts via email, automated phone calls, SMS, and strobe lights 24/7[cite: 26].
4.3 Power Failure & Network BCP Contingencies
| Disruption Scenario | System Resilience Engineering |
|---|---|
| Power Outages | • Battery-powered sensors (multi-year life)[cite: 26]. • UPS backups and emergency generators for gateways[cite: 26]. |
| Network Outages | Local sensor memory caches data for automatic cloud sync upon reconnection[cite: 26]. |
5. Curved Baseboards ("R-Coving") & Hygienic Floor Drains
Floor-wall junctions and drainage channels require seamless, washable construction to eliminate bacterial breeding sites[cite: 26].
5.1 Curved Wall-Floor Baseboards ("R-Coving")
5.2 Hygienic Stainless Steel Drain Specifications
| Drainage Component | Construction Specification | Hygiene Advantage |
|---|---|---|
| Material | SUS304 Stainless Steel | Chemical resistance and smooth, washable surfaces[cite: 26]. |
| Channel Profile | Curved U-Shape / V-Shape Bottom | Eliminates sharp corners and maintains self-cleaning water velocities[cite: 26]. |
| Slope Gradient | 1:100 to 1:50 Slope (1%–2%) | Prevents standing water and flushes debris to traps[cite: 26]. |
| Trap & Basket | Pest/odor traps + removable catch baskets | Prevents pest ingress and captures solids[cite: 26]. |
6. High-Speed Roll-Up Doors for HACCP Facilities
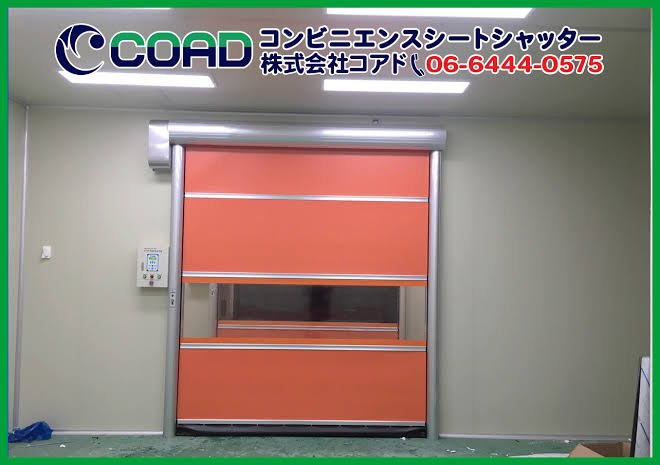
High-speed fabric doors in food plants maintain thermal insulation, block pests, and prevent cross-contamination[cite: 26].
6.1 Four Core Performance Requirements
- Rapid Opening Speeds (1.5–3.0 m/sec): Minimizes doorway open durations[cite: 26].
- High Airtightness & Zipper Seals: Zipper side tracks and bottom seals prevent air leakage[cite: 26].
- Anti-Microbial Washable Fabric: Washable PVC curtain fabrics with anti-mold and UV-blocking treatments[cite: 26].
- Touchless Actuation Sensors: Floor loops, motion sensors, or foot switches prevent manual touch contamination[cite: 26].
6.2 Advanced Door Controls
| Control System | HACCP Hygiene Function |
|---|---|
| Airlock Interlocking | Interlocks double doors so Door B cannot open until Door A closes fully[cite: 26]. |
| Air Curtain Interlocking | Triggers high-velocity air curtains automatically upon door opening[cite: 26]. |
7. Major Manufacturers Comparison & Selection Checklist
Leading manufacturers (e.g., Komatsu Electric / MONBAN, Bunka Shutter, Sanwa Shutter) offer distinct structural advantages[cite: 26]:
7.1 Manufacturer Features
- Komatsu Electric (MONBAN): Pipeless zipper designs with automatic self-repairing curtains after forklift impacts[cite: 26].
- Bunka Shutter (Air Keeper): High wind-resistance zipper tracks, insect-repellent orange curtains, and AGV integration[cite: 26].
- Sanwa Shutter (Quick Saver): Heavy-duty wind resistance with extensive 24/7 nationwide service networks[cite: 26].
7.2 Door Selection Matrix
| Evaluation Point | Operational Requirement | Recommended Spec |
|---|---|---|
| Location (Indoor / Outdoor) | Wind load exposure | High wind-resistance zipper tracks for outdoor bays; high-speed models for indoor locks[cite: 26]. |
| Impact Risk | Forklift traffic density | Mandatory Self-Repairing Auto-Re-entry Track[cite: 26]. |
| Washdown Sanitation | Direct water/chemical spray | Full SUS304 Stainless Steel Frame & Covers[cite: 26]. |
8. Cost Benchmarks & CAPEX Optimization
Standard indoor high-speed roll-up doors (W2.5m × H2.5m) average 1.5M to 3.0M JPY (total turnkey cost) per unit depending on specs[cite: 26].
8.1 Cost Benchmarks by Specification (Per Unit, Excl. Tax)
| Specification Type | Target Application | Total Cost Estimate |
|---|---|---|
| Standard High-Airtight Model | Indoor partitions with insect-repellent curtains[cite: 26] | 1.3M – 2.1M JPY[cite: 26] |
| Hygienic Stainless Steel Model | Food processing & washdown zones (SUS304 frame)[cite: 26] | 1.85M – 2.85M JPY[cite: 26] |
| Self-Repairing High-Wind Model | High-traffic forklift bays & loading docks[cite: 26] | 2.2M – 3.4M JPY[cite: 26] |
| Cold Storage Heated Model | Freezer doorways with internal heating elements[cite: 26] | 2.65M – 4.2M JPY[cite: 26] |