3-13. Logistics System Construction Timelines and Project Team Formation
1. Project Review Timeline (Sample 3PL Food Distribution Center)
A practical reference mapping the end-to-end review process for launching a new distribution center against internal data directory structures[cite: 28]. Visualizes the complete project lifecycle from initial concept and temporary suspension to project resumption and go-live[cite: 28].
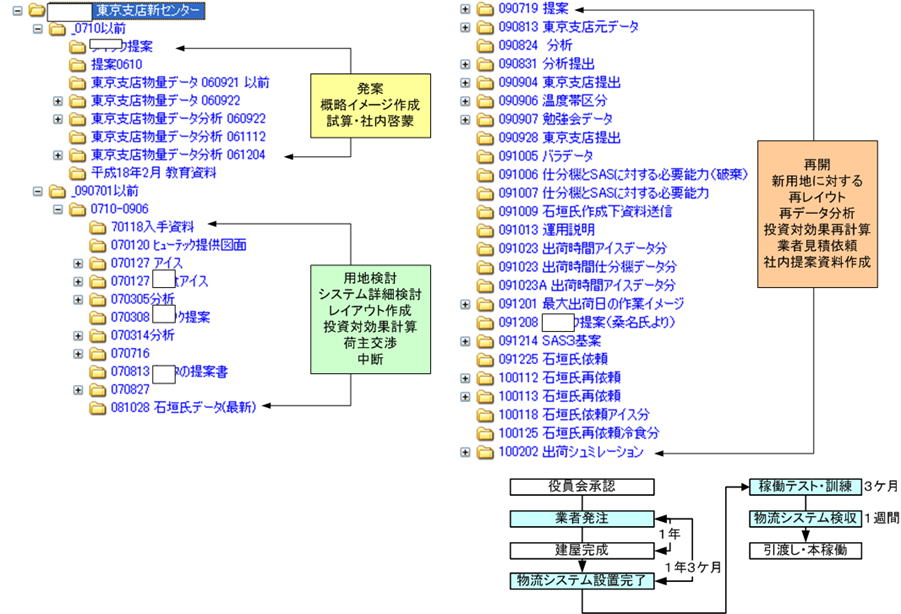
🔍 Detailed Diagram Breakdown: Project History Reflected in Directory Trees
This diagram maps actual folder structures for a "Tokyo Branch Distribution Center" project, illustrating the complex, multi-year reality of large-scale logistics center development[cite: 28]:
- Conception & Initial Study (Pre-0710 Folder): Initiated in 2006 (Pre-060921), capturing early proposals and baseline cargo data analytics[cite: 28].
- Project Suspension Phase (0710-0906 Folder): Records real-world project delays and temporary suspension caused by site evaluation challenges, ROI recalculations, and shipper negotiations[cite: 28].
- Resumption on New Site (Post-090719 Folder): Project resumed in July 2009 upon securing a new site, accelerating re-layout designs, data re-analysis, and outbound simulations (100202)[cite: 28].
- Build-to-Go-Live Lead Time: Tracks a 15-month construction/installation schedule post-board approval (12 months building construction + 3 months system setup), followed by 3 months of dry runs and system acceptance testing before full go-live[cite: 28].
1-1. Process Progression Across 4 Project Phases
① Concept & Feasibility Phase
Period: Pre-0710 (2006–2007)[cite: 28]
Scope: Project origin, macro layouts, budget estimates, internal alignment[cite: 28].
Data: Historical shipping data, training, initial pitch decks[cite: 28].
② Detailed Design & Suspension Phase
Period: 0710-0906 (Oct 2007 – Jun 2009)[cite: 28]
Scope: Site evaluation, system design, ROI models, shipper negotiations[cite: 28].
Outcome: Temporarily suspended due to site mismatches[cite: 28].
③ Resumption & Re-Evaluation Phase
Period: 090719–100202 (Jul 2009 – Feb 2010)[cite: 28]
Scope: New site onboarding, revised CAD layouts, AS/RS temperature zones, shipping simulations[cite: 28].
④ Board Approval, Build & Go-Live
Standard 18–19 month lead time from board approval: Approval ➔ Order Placement ➔ 12-Mo Construction ➔ System Setup ➔ Testing ➔ Go-Live[cite: 28].
1-2. Key Practical Takeaways
- Information & Version Traceability: Single-source folder management with dated archives tracks exact data versions used in executive decisions[cite: 28].
- Risk Management in Project Resumptions: Archiving feasibility assets ensures rapid re-engagement when new sites are onboarded after delays[cite: 28].
- Quantitative System Validation: Validates automated sorters (SAS), temperature zones, and shipping simulations against empirical data[cite: 28].
2. Project Team Structure & Governance
Recommended organizational structure chart for distribution center development and major facility modernization projects[cite: 28].
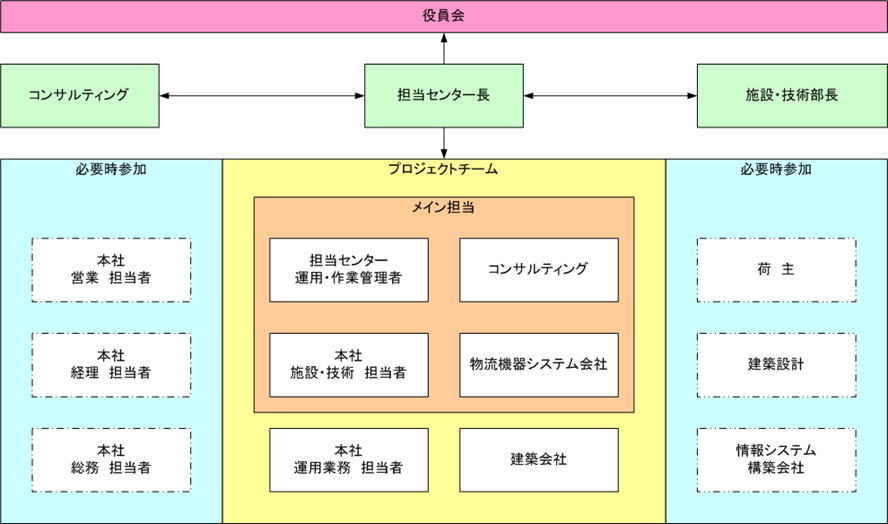
🔍 Detailed Diagram Breakdown: Core vs. On-Demand Project Governance
Illustrates an optimal project team structure balancing swift decision-making with domain expertise[cite: 28]:
- Executive Steering Line (Top): Led by the Board of Directors with the Project Manager (DC Center Director) acting as the single point of accountability[cite: 28]. Supported by advisory consultants and internal engineering directors[cite: 28].
- Core Execution Team (Center): Dedicated core members—on-site operations managers, internal engineering leads, 3PL partners, equipment vendors, and general contractors collaborating concurrently on hardware and software design[cite: 28].
- On-Demand Subject Matter Experts (Flanks): Non-dedicated advisory members brought in per phase—internal sales, accounting, legal/HR, client shippers, architects, and IT integrators[cite: 28].
2-1. Organizational Architecture & Role Division
① Executive Steering Layer
- Board of Directors: Business plan approval, capital expenditure authorization[cite: 28]
- DC Center Director (PM): Overall project accountability, board reporting[cite: 28]
- Engineering Director / Consultant: Technical oversight, feasibility validation[cite: 28]
② Core Execution Team
- Core Leads: Operations Managers, Consultants, Facility Engineers, Equipment Vendors[cite: 28]
- Support: Headquarters Ops Staff, General Contractors[cite: 28]
2-2. On-Demand Advisory Roles
| Category | Stakeholders | Role & Phase Alignment |
|---|---|---|
| Internal Support (Left) | • Corporate Sales • Accounting / Finance • Legal & General Affairs[cite: 28] |
• Sales: Shipper contract SLAs & commercial terms • Finance: Budget tracking, asset capitalization, depreciation • Legal/HR: Land leases, permitting, labor environment[cite: 28] |
| External Partners (Right) | • Client Shippers • Architects • IT System Integrators[cite: 28] |
• Shippers: Order profiles, packaging specs, delivery SLAs • Architects: Master building design & structural specs • IT Integrators: WMS/WCS APIs & network infrastructure[cite: 28] |
2-3. Governance Best Practices
- Separation of Core vs. On-Demand Teams: Accelerates decision velocity while preventing stakeholder blind spots[cite: 28].
- Bridging Operations & Corporate Engineering: Aligns floor usability with corporate technical standards[cite: 28].
- Hardware & Software Parity: Concurrently designs building structures, shipper SLAs, and WMS software[cite: 28].
3. Phase-by-Phase Stage-Gate Process
Six-phase stage-gate methodology governing distribution center development and automated system implementation[cite: 28].
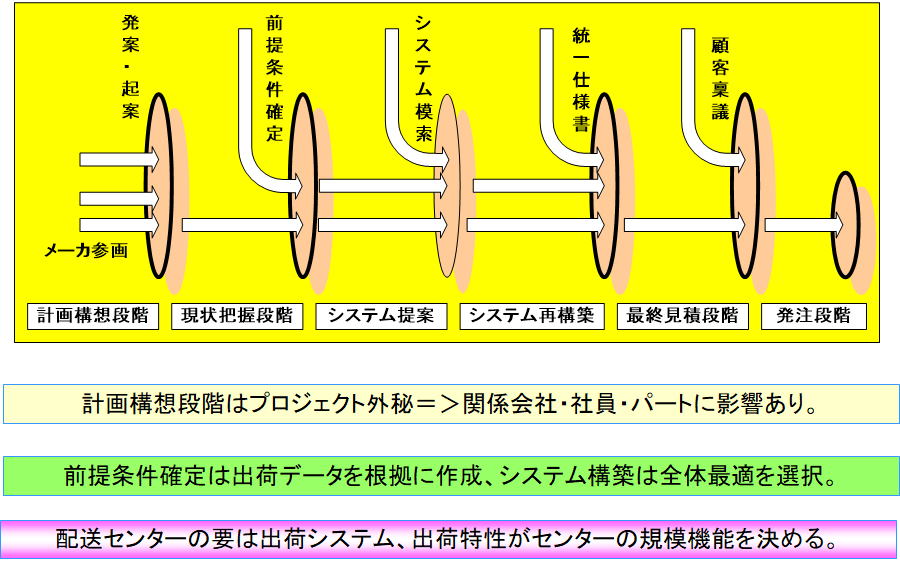
🔍 Detailed Diagram Breakdown: Narrowing Alternatives via Stage-Gates
Visualizes six sequential project phases separated by strict evaluation "Gates"[cite: 28]:
- Six Sequential Phases: Concept ➔ Current State Analysis ➔ System Proposals ➔ Spec Refinement ➔ Final Bidding ➔ Contracting/PO[cite: 28].
- Gate Filtering Mechanism: Orange gate ovals enforce strict criteria between phases[cite: 28]. Multiple vendor proposals in early phases are systematically filtered at gates (Condition Locking, Spec Standardization) into a single execution plan[cite: 28].
- Core Management Imperatives: Highlights three key rules: maintaining project confidentiality during initial concept phases, grounding baseline conditions strictly in empirical shipping data, and engineering facility scale around shipping characteristics[cite: 28].
3-1. Stage-Gate Execution Matrix
| Project Phase | Gate Action & Evaluation Criteria |
|---|---|
| 1. Concept Phase | Concept Sign-Off / Vendor Engagement: Defines macro vision and initiates early vendor discussions[cite: 28]. |
| 2. Current State Analysis | Condition Locking: Analyzes baseline cargo volumes to lock master project parameters[cite: 28]. |
| 3. System Proposals | System Exploration: Evaluates automated equipment (AS/RS, sorters) and operational options[cite: 28]. |
| 4. Spec Refinement | RFP Standardization: Consolidates proposals into a unified, vendor-neutral Request for Proposal (RFP)[cite: 28]. |
| 5. Final Bidding | Board Approval: Finalizes commercial quotes to secure formal board approval[cite: 28]. |
| 6. Contracting | PO Execution: Finalizes contracts and transitions into manufacturing and construction[cite: 28]. |
3-2. Essential Management Imperatives
① Confidentiality & Risk Management
"Concept Phase Must Remain Confidential ➔ Impact on Partners & Labor."[cite: 28]
* Network restructuring impacts staff; strict confidentiality is mandatory during early uncommitted stages[cite: 28].
② Data-Driven Optimization
"Ground Master Conditions in Shipping Data; Select Overall System Optimization."[cite: 28]
* Eliminates subjective bias, leveraging empirical data to optimize end-to-end supply chains[cite: 28].
③ Core Engineering Principle
"Outbound Systems Drive Distribution Center Design; Outbound Profiles Dictate Scale."[cite: 28]
* Engineering must follow a reverse-design approach centered on outbound order profiles (destinations, volume, spikes)[cite: 28].
4. Scope Definition in Logistics System Construction
Three-step workflow from requirements definition to vendor RFP release, highlighting the core principle of facility development[cite: 28].
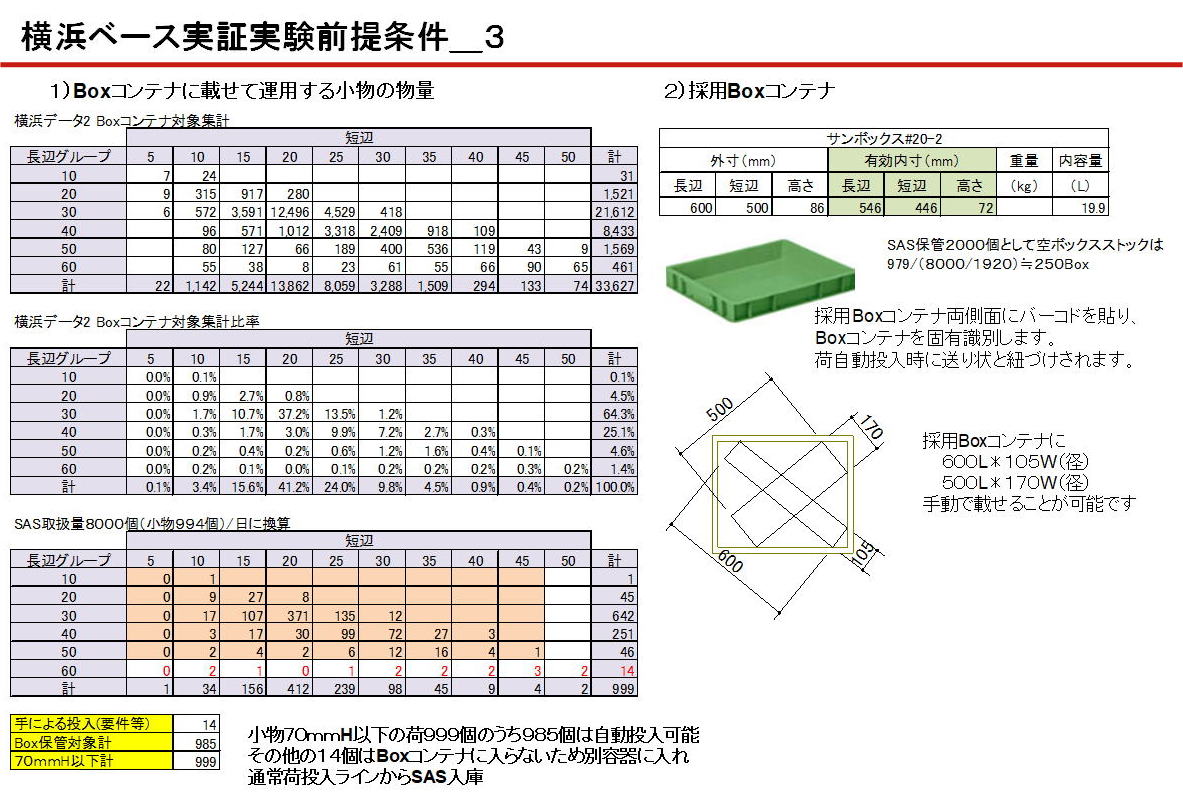
🔍 Detailed Diagram Breakdown: Empirical Tote Container Selection Analytics
Illustrates rigorous data-driven container selection analytics (Step 1 quantitative forecasting)[cite: 28]:
- Volumetric Matrix Tabulation (Left): Cross-tabulates small-item dimensions (length/width in 5mm–50mm+ brackets) across 33,627 items to map physical size distributions[cite: 28].
- Container Selection & Barcode Association (Right): Identifies optimal tote specifications ("Sunbox #20-2": 600×500×86mm, 19.9L) and specifies dual-side barcode placement for automated induction tracking[cite: 28].
- Quantitative Exception Handling (Bottom Left): Out of 999 daily small-item orders (≤70mm height), 985 items are confirmed for automated container induction, while 14 oversized items are systematically routed to manual induction lines[cite: 28].
4-1. 3-Step Construction Workflow
Calculates quantitative outbound forecasts (throughput, functional requirements) from cargo data analytics[cite: 28].
Formulates multiple operational options, aligning site limits, CAPEX budgets, and 3PL/4PL partner insights[cite: 28].
Issues a standardized Request for Proposal (RFP) to secure comparable vendor bids across building, equipment, and IT systems[cite: 28].
💡 Golden Rule of Facility Development (Inside-Out Engineering)
"Design the Logistics System First, Then Engineer the Building Shell Around It"[cite: 28]
* Constructing the building shell first restricts column grid spacing and clear heights, crippling equipment layouts. Always engineer internal systems first[cite: 28].
5. Sales vs. Engineering Role Shift Roadmap
Master project roadmap integrating commercial sales steps with technical engineering workflows[cite: 28].
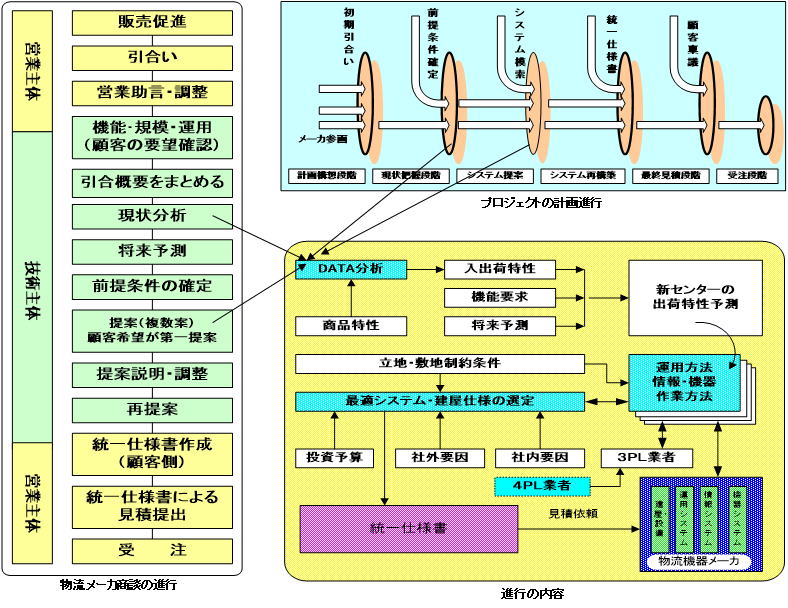
🔍 Detailed Diagram Breakdown: Commercial & Technical Role Shifts
Interlocks commercial sales activities (left), project engineering stages (top right), and analytical workflows (bottom right)[cite: 28]:
- Role Shift Dynamics (Left): Shows leadership shifting from Sales-Led (inquiry/advisory) in early phases to Engineering-Led (analysis, forecasting, spec definition) in mid-phases, returning to Sales-Led (RFP, bidding, contracting) upon finalization[cite: 28].
- Workflow Integration (Bottom Right): Maps analytics (cargo profiles, future forecasts) into operational designs (equipment, software, workflows), balancing site constraints and budgets to formulate standardized RFPs[cite: 28].
5-1. Phase Leadership Dynamics
1. Early Phase: Sales-Led
Inquiry ➔ Commercial Advisory ➔ Alignment.[cite: 28]
Sales leads customer alignment and captures initial requirements[cite: 28].
2. Mid Phase: Engineering-Led
Data Analysis ➔ Forecasting ➔ Spec Definition ➔ Proposal.[cite: 28]
Engineers model cargo data and design technical systems[cite: 28].
3. Final Phase: Sales-Led
RFP Issuance ➔ Final Bidding ➔ Contracting.[cite: 28]
Sales executes commercial contracts upon spec finalization[cite: 28].
6. Aligning Team Dynamics: From Scalar to Vector
Change management approach transforming initial conflicting departmental goals (Scalar) into unified strategic alignment (Vector)[cite: 28].
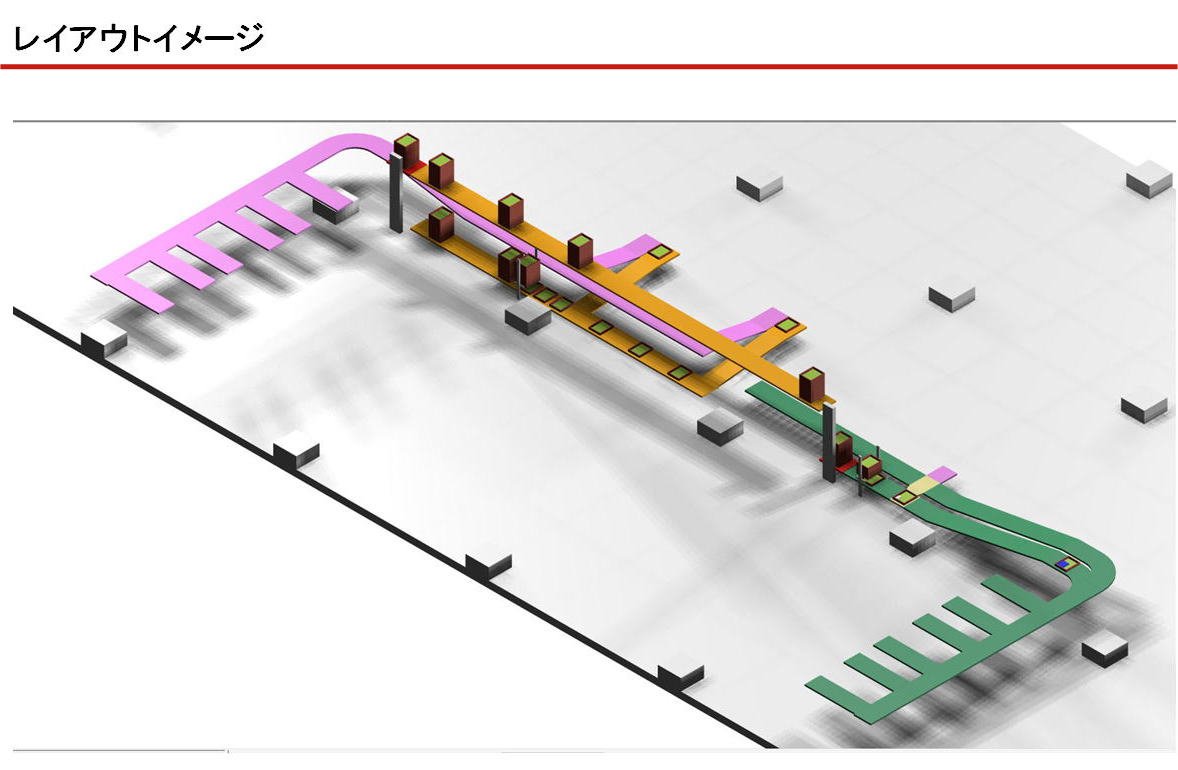
6-1. Evolution from Scalar to Vector Alignment
| Phase | State (Concept) | Internal Team Dynamics |
|---|---|---|
| Initial Stage | Scalar Dynamics (Magnitude without direction)[cite: 28] |
• Conflicting departmental goals; team members protect local silos[cite: 28]. |
| Alignment Stage | Data Structuring & Visualization[cite: 28] | • Visualizes empirical data to resolve conflicts objectively[cite: 28]. |
| Final Stage | Vector Alignment (Magnitude + Unified Direction)[cite: 28] |
• Complete alignment on objectives, driving total system optimization[cite: 28]. |
🔑 Key Imperative for Vector Alignment
"Requires Objective Rigor (Data) and Expressive Visualization (3D Rendering)"[cite: 28]
* Pairing empirical logistics analytics with 3D spatial visualization builds shared executive understanding and unifies team direction[cite: 28].
7. Master Plan Document: 13 Core Components
The 13 essential components required in a Master Logistics Plan for board approval and vendor RFP release[cite: 28].
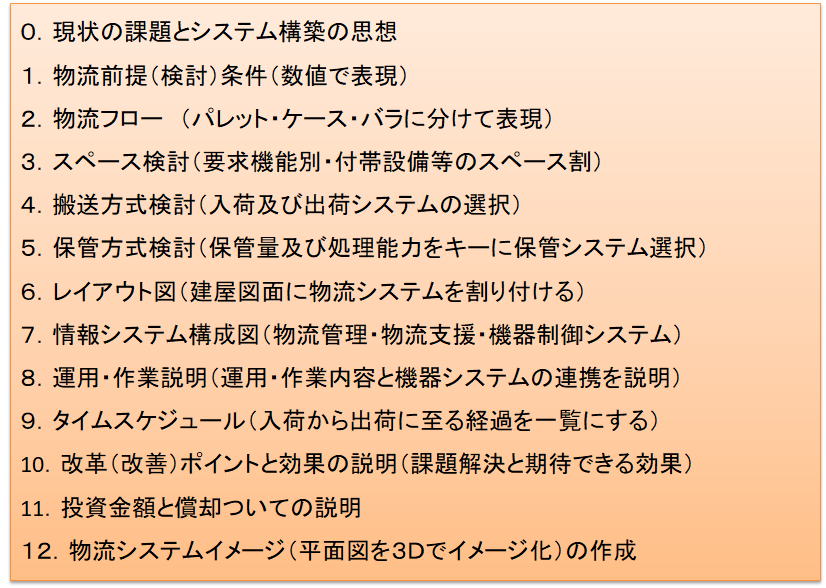
1. Vision & Baseline Data
- 0. Current Challenges & System Philosophy[cite: 28]
- 1. Master Logistic Conditions (Quantitative)[cite: 28]
2. Physical Architecture (Hardware & Space)
- 2. Material Workflows (Pallet/Case/Piece)[cite: 28]
- 3. Footprint Engineering (Zone Area Calculations)[cite: 28]
- 4. Conveyance System Design[cite: 28]
- 5. Storage System Design[cite: 28]
- 6. CAD Layout Assignment[cite: 28]
3. Operational Architecture (Software & Floor)
- 7. IT System Architecture (WMS/WCS)[cite: 28]
- 8. Operational & Floor Workflows[cite: 28]
- 9. Master Time Schedules[cite: 28]
4. Executive Decision & Financials
- 10. Improvement Points & Benefit Summary[cite: 28]
- 11. CAPEX Budget & ROI Depreciation[cite: 28]
- 12. 3D Spatial System Visualization[cite: 28]
📌 Summary
Completing these 13 items empowers executives to approve CAPEX, floor managers to visualize operations, and vendors to submit accurate, comparable bids[cite: 28].