Storage Capacity Scale
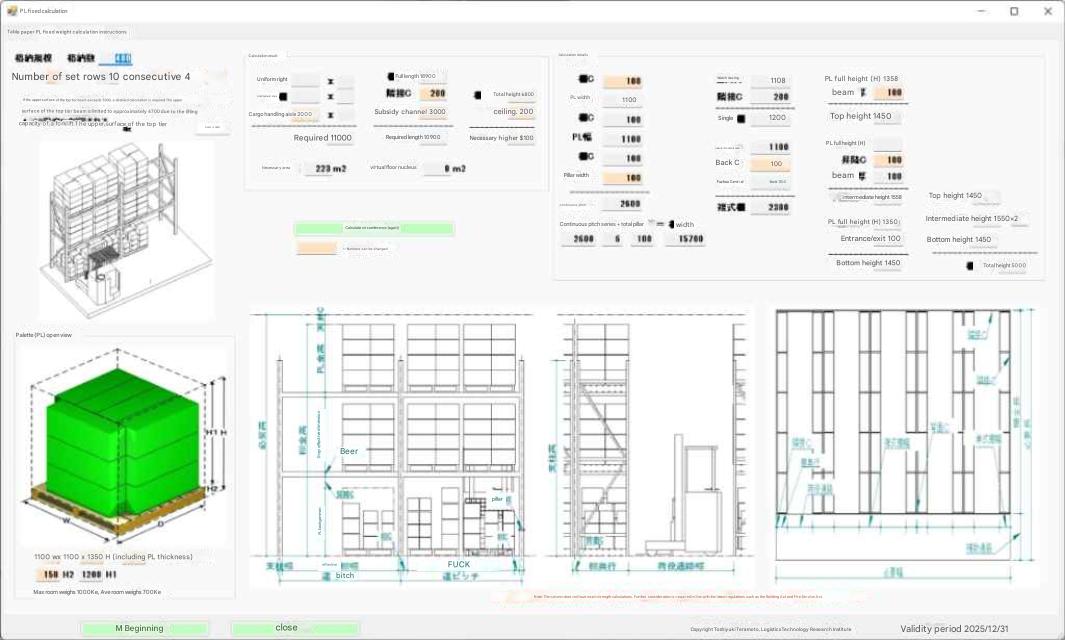
Fixed module variables set Rack + Handling Aisle + Rack as 1 set (2 rows).
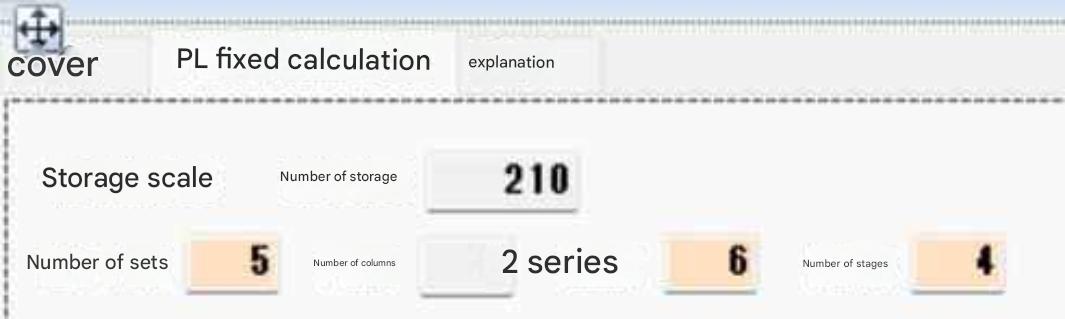
Rows = Sets × 2 => 5 Sets = 10 Rows displayed.
Storage Capacity = Rows × Bays × Tiers × 2 PL.
Calculates floor installation area based on Tera Settings.
Modifying Tera Settings and clicking "Start Calculation (Re-calculate)" updates floor areas reflecting revised parameters.
Section 2 Storage Equipment: Pallet Racks (PL Selective Racks) and Storage Space Calculation
This document explains calculation methods for "Storage Space" in distribution centers alongside characteristics of pallet racks (selective racking)—a primary type of storage equipment.
The most crucial aspects in storage space design are segregating inventory storage based on shipping formats (case vs. piece) and accurately determining physical volume through pallet (PL) conversions.
Calculating Pallet Rack (Storage Equipment) Capacity Scale and Storage Space Area
Pallet rack (PL selective rack) layouts are calculated modeling 1 module set (2 rows) consisting of "Rack + Material Handling Aisle Width + Rack".
- Storage Capacity Formula: Total capacity is calculated as
Module Sets × 2 (Rows) × Bays × Tiers × 2 PL. - Calculating Footprint Area: Automatically computed based on Tera Settings. Modifying setting parameters and clicking "Start Calculation (Re-calculate)" updates floor areas instantly.
- Factoring Architectural Constraints: In practical design, factoring an area allowance of approx. 1.2x theoretical values accounts for column/wall interference (building columns typically sit on 7 m to 10 m grid spans).
Key Engineering Dimensions (Clearances & Floor Load Capacity)
The following standard dimension values are recommended to ensure safe and efficient operations:
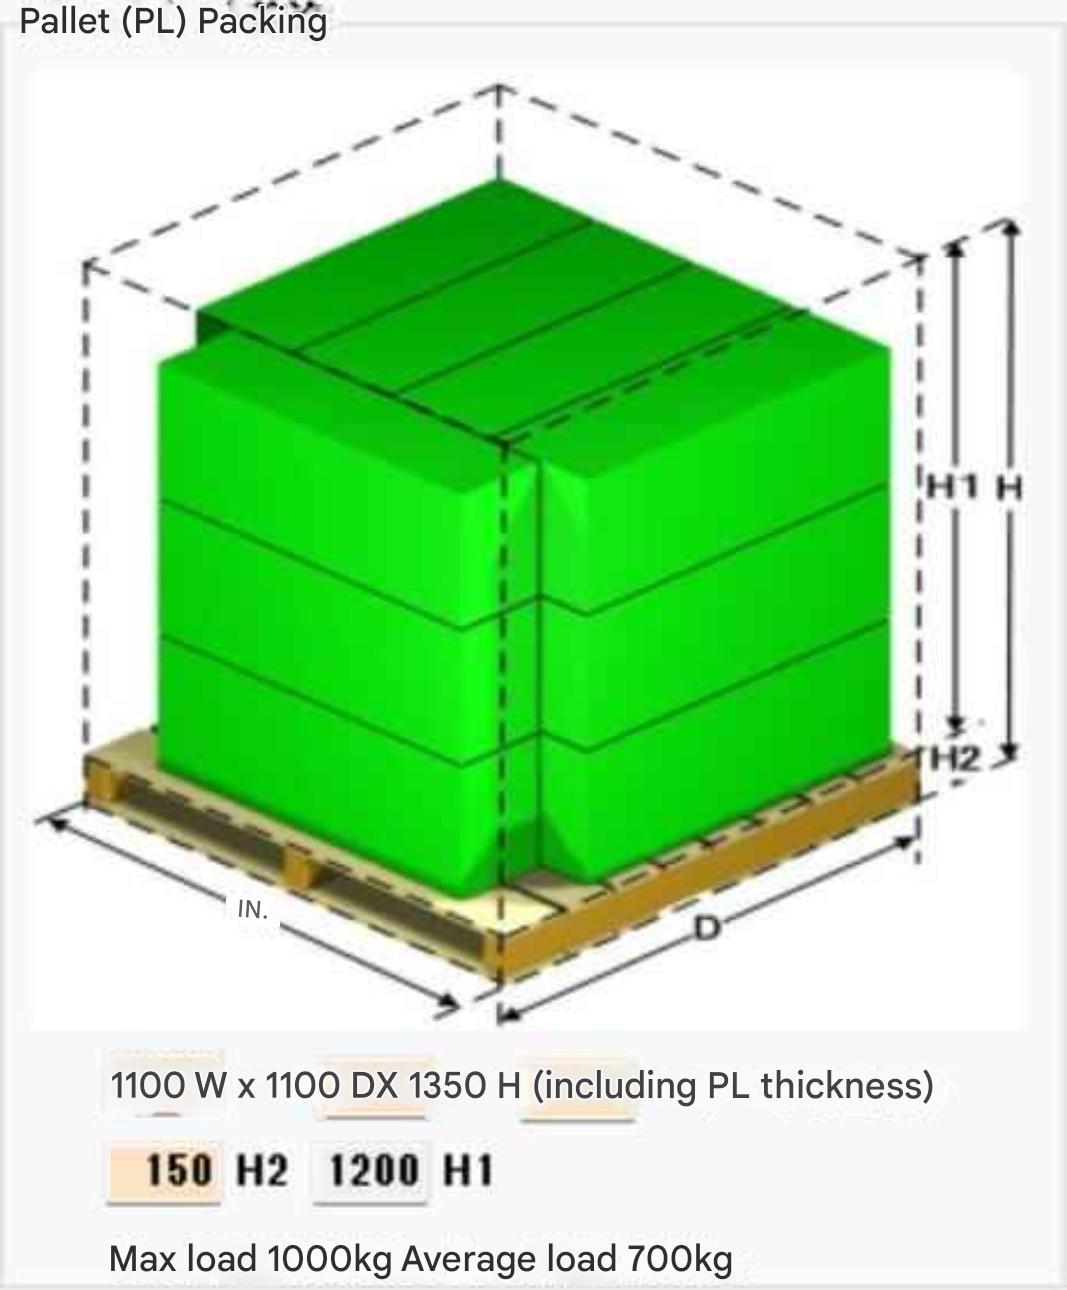
- PL Load Profile: Pallet dimensions are freely customizable; total load height (H) is calculated as "Cargo Height (H1) + Pallet Thickness (H2)".
- Clearances: Operating clearance gaps between racks and pallets, as well as between adjacent pallet loads, are typically set to 100 mm.
- Adjacent Wall Clearances: Building-to-rack setback clearances are frequently configured at 200 mm, absorbing differential seismic sway movements between building structures and rack frames during earthquakes.
- Floor Load Capacity: When installing storage equipment, even for pallet racks rated for maximum 1,000 kg pallet loads, structural evaluations for building floor load capacity typically model an average load benchmark of 700 kg.
⚠️ Reach Forklift Operations & Handling Aisle Width Considerations
When operating reach-type forklifts (widely deployed across distribution centers), structural interference between front outrigger legs and pallet rack beams requires careful attention.
- Interference Issues: When carrying a pallet resting over reach forklift outrigger legs, outriggers may strike second-tier load beams before the pallet can be extended/pushed forward into rack slots.
- Lift Height & Capacity Derating: Higher lifting heights reduce allowable forklift load capacities. Forklifts must provide rated lifting capacity reaching top-tier beam elevation + 200 mm.
Interference Mitigation Solutions
- Expanding Handling Aisle Width: Widen handling aisle widths so pallets can be lowered to floor level in front of outrigger legs before rack entry.
- Adjusting Beam Elevations: Elevate second-tier load beam heights by the outrigger height margin (approx. 250 mm).
- Adjusting Cargo Stacking Height: Restrict ground-tier pallet load heights 250 mm lower.
Calculation Interface
PL Cargo Profiles
Pallet dimensions can be customized freely.
Note that Total Height (H) equals Cargo Height (H1) + Pallet Thickness (H2).
As a technical side note, pallet racks rated for maximum 1,000 kg loads are typically evaluated at an average load of 700 kg when verifying building floor load capacity.
Even as load ratings vary, rack upright widths remain 100 mm (strength maintained via steel gauge thickness), and pallet-to-rack clearances are typically set to 100 mm.
Setback clearance to building walls is frequently set to 200 mm to accommodate differential seismic sway movement between buildings and racks during earthquakes.
Auxiliary aisles are unnecessary when main aisles sit directly adjacent to racks.
Calculating storage space floor area requires applying an allowance multiplier of approx. 1.2x calculated installation footprint to account for building column/wall interference. Building columns typically sit on 7 m to 10 m grid spans in both longitudinal and transverse directions.
Forklift Capacity Derating
Forklifts require a rated lift height reaching top-tier beam elevation + 200 mm.
Generally, forklift load capacity derates progressively at lift heights above 3 m. Operating at high elevations may require selecting a larger capacity forklift class. Capacity derating varies according to load center distance (pallet size) and lift height.
Considerations for Reach-Type Forklifts
Reach forklifts are widely deployed in distribution centers.
When configuring handling aisle widths, pay careful attention to the following point:
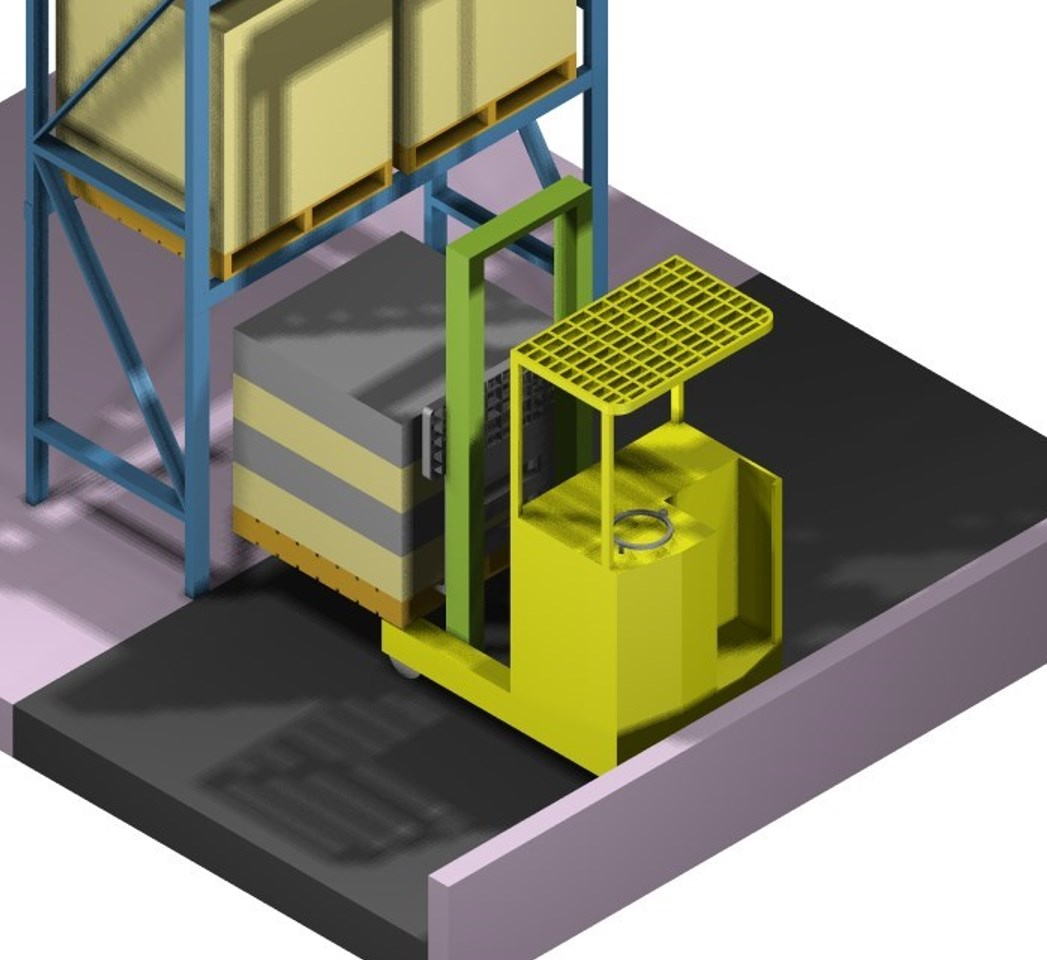
The diagram at left shows a pallet positioned over the front outrigger legs of a reach forklift.
In this state, extending/pushing the pallet forward causes outriggers to strike second-tier load beams before entry.
Side Elevation Diagrams of the Above Condition
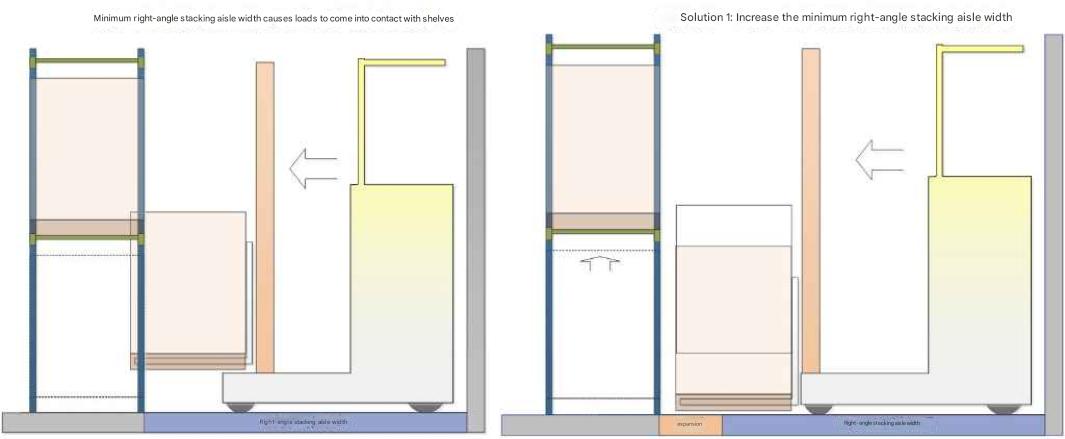
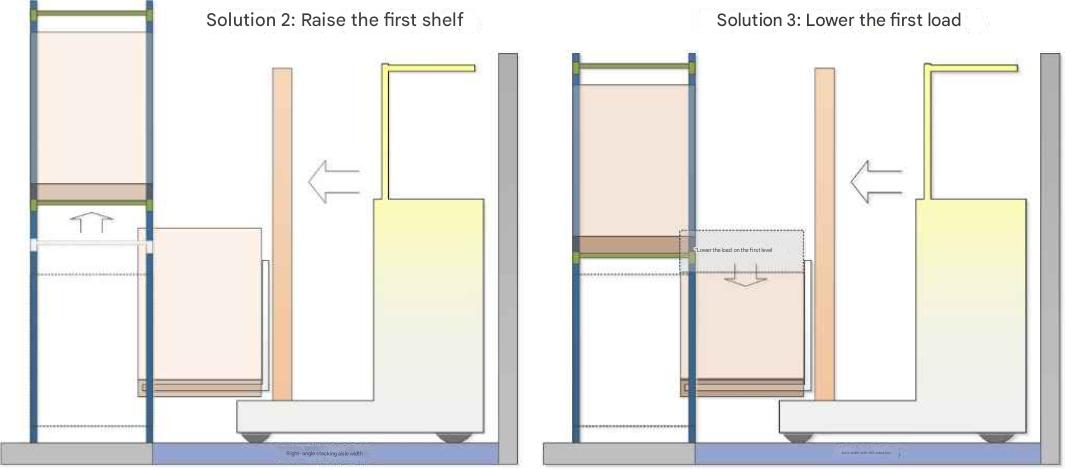
Solution 1: Expand handling aisle width (stacking aisle width) so pallets can be lowered to the floor ahead of outrigger legs.
Solution 2: Elevate second-tier load beam heights by 250 mm (matching 250 mm outrigger height).
Solution 3: Restrict ground-tier pallet load heights 250 mm lower.