Section 5 Distribution Center Design: Optimization of Receiving Space and Dock Bays
Overview of Receiving Space Calculation Feature
This feature (Receiving Space TabPage) is a dedicated simulation tool designed to scientifically calculate required floor areas for receiving zones in distribution centers.
Based on inbound scheduling datasets, it calculates floor space required for temporary staging areas (staging bays) used in inspection and staging, while assisting layout planning to determine appropriate dock bay counts that prevent truck queue bottlenecks.
Primary Software Features and Simulation Parameters
Highly precise calculations are enabled by configuring diverse operational parameters such as inbound volume, storage methods, and work efficiency.
- Baseline Data Configuration: Configures daily inbound volume, peak multipliers (e.g., 1.2x to 2.0x), receiving delivery frequencies (runs per day), and temporary holding days to calculate maximum peak throughput.
- Customizing Storage & Operational Conditions: Selects from pallet storage, roll-box carts, floor stacking, or shelving. Derives total required floor area reflecting tier stacking limits, operational efficiency, and aisle ratios (standard 40% to 50%).
- Dynamic Stacking Visualization: Clicking data records in the display table updates and presents corresponding 2D pallet stacking plan views in real time, allowing spatial evaluations while visually understanding actual cargo profiles.
- Diverse Output Formats: In addition to visual area summaries with pie and bar charts, calculation results support reporting exports to Excel and PDF formats for executive committee meetings and capital expenditure proposals.
Practical Applications (Distribution Center Design Integration)
Insufficient receiving space directly causes increased truck waiting times and degraded operational efficiency. Utilizing this utility enables high-level logistics facility engineering:
- Determining Facility Scale for New Builds and Expansions: Provides foundational baseline data for deciding building footprints and capital investment justification when designing new distribution centers or expanding existing facilities.
- Optimizing Dock Bay Counts and Layouts: Forecasts hourly and peak-time spatial demands to determine required dock bay counts and plan aisle layouts securing forklift travel and inspection flow lines.
- Configuring Operational Buffer Reserves: Beyond theoretical values computed by the tool, practical engineering applies a +15% to +25% safety buffer accommodating future business growth and volume spikes to establish risk-resilient facility designs.
- Evaluating Pallet Tier Stacking Limits: Simulates floor area savings achieved through multi-tier stacking while factoring in cargo collapse risks and product fragility or weight constraints.
Simulation Calculation Interface
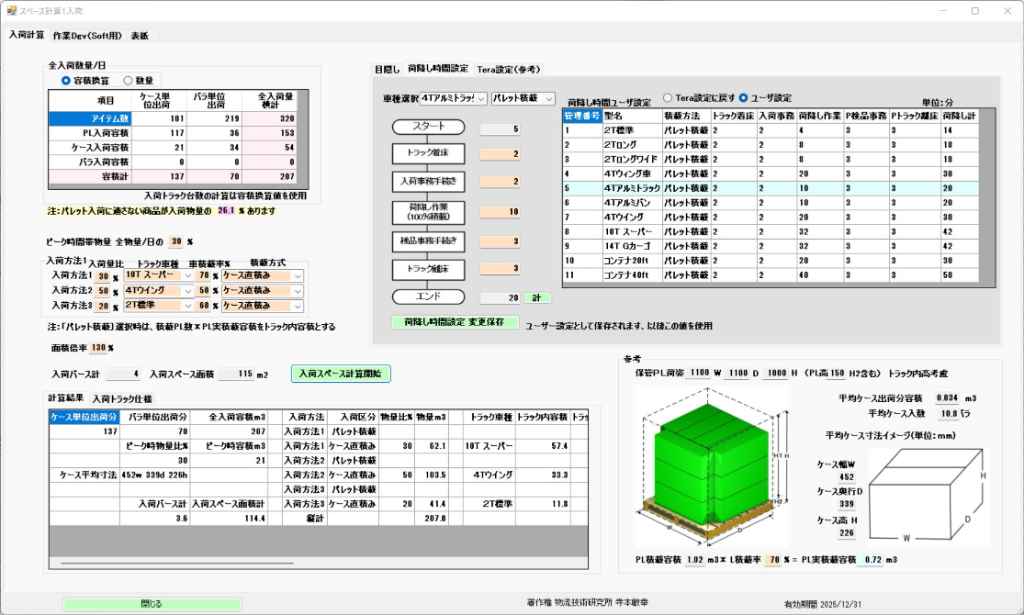
Clicking table record rows dynamically updates matching 2D pallet layout diagrams, strongly supporting visual layout optimization.