Subsection 1 Calculating Storage Space Floor Area
Because case shipping items are retrieved directly from storage space, total inventory equals storage space inventory. Piece shipping items replenish outbound work space (flow racks or medium-duty shelving) from storage space, with picking operations executed from those work space racks.
A designated volume of piece shipping items is held in these flow racks and shelving units. Consequently, piece shipping inventory in storage space equals Total Piece Inventory Volume - Work Space Inventory Volume.
Volume Allocation Calculation Between Storage Space and Work Space
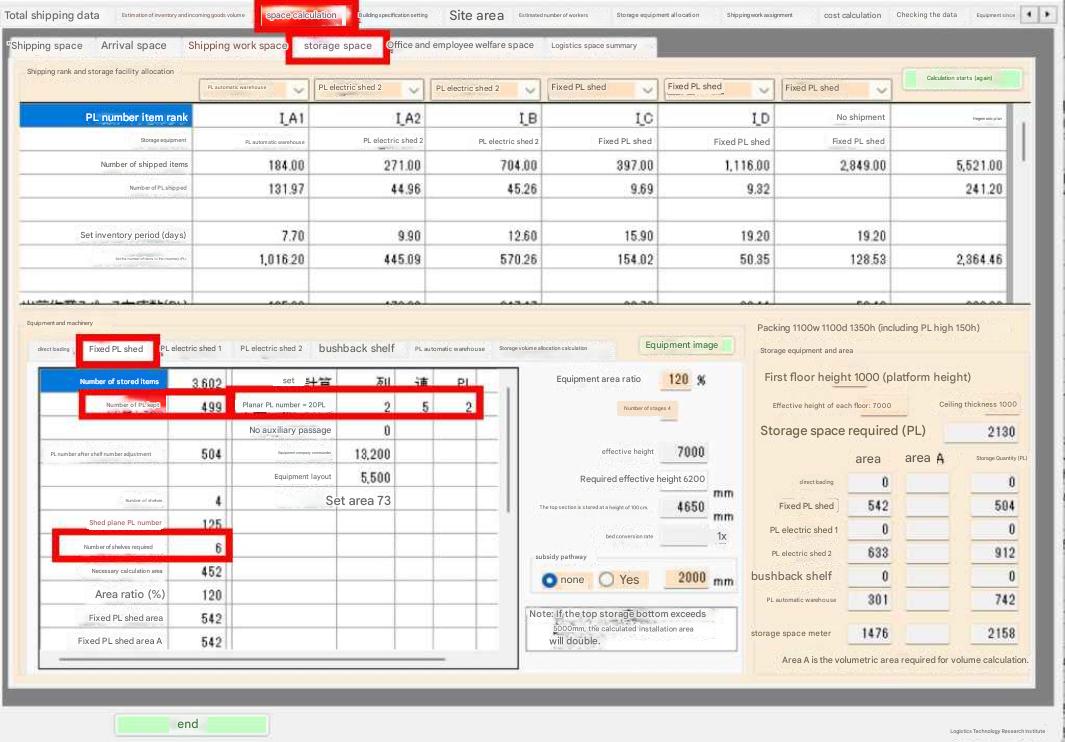
The Storage Volume Allocation tab screen illustrates the calculation process subtracting work space inventory from total inventory to derive net storage space volume.
Key focus point: Calculating item counts where Piece Rank D inventory is contained entirely within work space shelving and requires zero allocation in storage space racking.
Total Piece Rank D Items = 2,847
Total Piece Rank D Volume = 118 m³
Piece Racking Volume Capacity = 241 m³
Piece Racking Volume Ratio = 204%
Items Contained in Piece Racking: 2,847 = Int(Total Piece Rank D Items * ((Racking Volume Ratio / 100) * 0.6) + 0.5)
Out of 3,082 items in Piece Rank D (including non-shipping inventory), 2,847 items are stored entirely within work space shelving and require zero storage space racking slots. Piece Rank D items requiring storage space racking equal 235 items.
Another crucial distinction: Work space shelving calculations utilize cubic volume conversions, whereas storage space racking utilizes PL conversions. Pallet slot counts cannot be calculated accurately through cubic volume alone. This is why case stacking modules per pallet (cases per PL) are configured for each item in shipping datasets.
Shipping Ranks and Storage Equipment Allocation
The Shipping Rank & Storage Equipment Allocation screen assigns storage equipment to item rank tiers.
Combo boxes for each rank tier allow selecting from 5 storage equipment types: Pallet Selective Racks, Pallet Mobile Racks 1, Mobile Racks 2, Push-Back Racks, and Pallet AS/RS.
All equipment types share a critical statutory constraint under Fire Services Act regulations:
The bottom elevation of goods stored on the top rack beam must not exceed 5,000 mm (5 m).
If top beam height exceeds 5,000 mm, a "virtual floor" area is legally added; a 200 m² equipment footprint is assessed as 200 m² of virtual floor space (added at 5,000 mm vertical pitch intervals).
Standard buildings require firewalls every 1,500 m²; however, buildings assessed with 200 m² of virtual floor space require firewalls every 1,300 m² of physical ground floor area.
Virtual floors are statutory calculation floors enforced under building fire codes regardless of whether actual physical floor slabs exist.
Subsection 2 Pallet Selective Racks
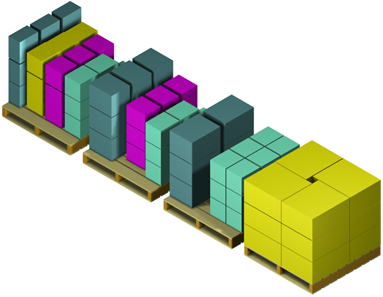
In Tera Calculation, all computations model pallet load dimensions as 1,100 W × 1,100 D × 1,350 H mm (including 150 mm pallet height).
Storage load configurations are classified as Single-Item Loading (1 SKU per pallet, termed Single PL) or 2-Item Mixed Loading (2 SKUs per pallet, termed 2-Mixed PL). Mixed loading is categorized by placing the item count prefix ahead of the descriptor.
Goods on pallets are stacked vertically in straight columns (column stacking) to maintain distinct SKU management. Consequently, mixed pallets suffer lower storage efficiency than single-item pallets. Selective racking is deployed in most distribution centers, supporting pallets on load beams with operating aisles between rows (termed dual-entry racking) so every pallet position remains directly accessible at all times.
Unlike floor block stacking, goods are not stacked directly on top of each other, preventing cargo damage. Because pallets are arranged in structured grid layouts, location management (linking SKUs to specific shelf addresses for accurate putaway and retrieval) is straightforward.
Racks are anchored to concrete floors set back 100 to 200 mm from building walls (varying by height and wall clearance) to prevent cargo or forklifts from contacting walls during handling, providing earthquake safety clearance.
Operational clearance gaps between stored pallet loads, rack uprights, and load beams are set to 100 mm.
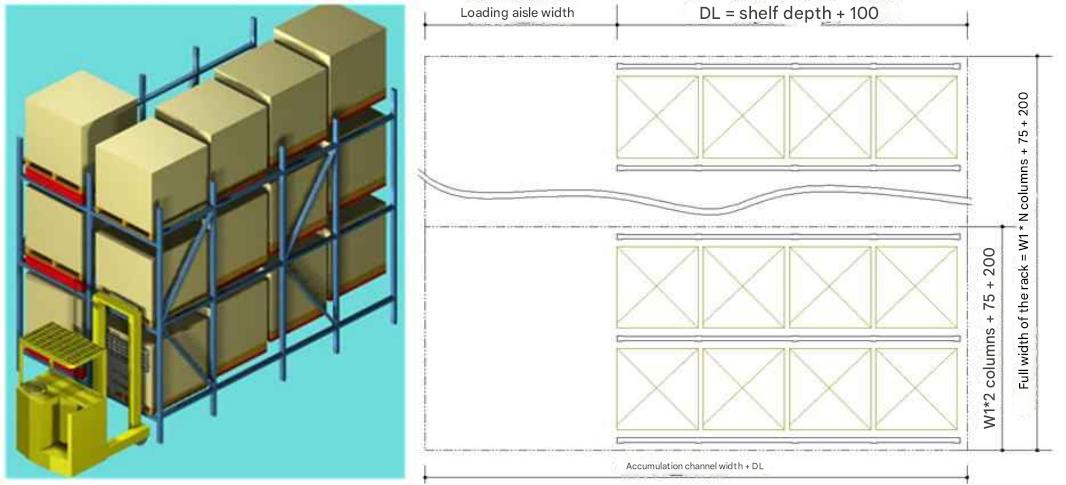
1. Taking Rack Module Area A and Aisle Area B as calculation units, Rack Module A (2 rows × 5 bays × 3 tiers × 2 PL = 60 PL capacity) requires 13.1 m × 5 m = 65.5 m² footprint. When Aisle B is selected for addition, 5 m × 2 m = 10 m² aisle space is added.
However, because racks are structured in multiples of 6 PL (1 bay = 2 PL × 3 tiers), a requirement of 130 PL is rounded up to 132 PL capacity.
For example, when 132 PL storage capacity is required: 132 PL / 6 PL = 22 rack bays. Since Module A consists of 10 bays, 2.2 times Module A footprint is required: 65.5 m² * 2.2 = 144.1 m² floor area.
Aisle space B requires 2.2 * 10 m² = 22 m².
Push-Back Racks
Push-back racking is high-density storage equipment where forklifts push pallets back into deep storage lanes. Because aisle space is significantly reduced, efficient inventory storage is achieved within limited storage space. Operating on Last-In, First-Out (LIFO) principles, it is ideal for storing large batch quantities of identical SKUs.
Subsection 3 Pallet Mobile Racks 1
Pallet mobile racking represents a widely adopted equipment installation.
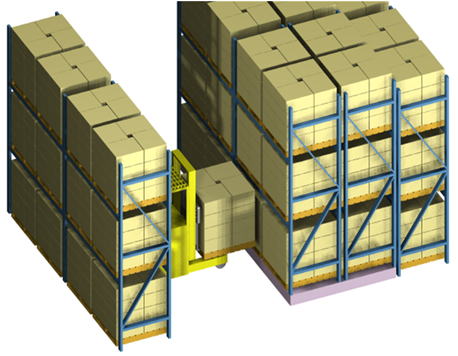
Mobile racking mounts selective racks onto motorized carriages. Moving carriages allows multiple rack rows to share forklift operating aisles (reducing 2 aisles down to 1), significantly shrinking required rack floor footprints.
Early mobile racking required embedding guide rails in concrete floors, but modern systems are rail-less. Rail-less mobile racks require no floor destruction work, accelerating market adoption.
Calculation logic follows selective racking principles.
Important note: Because motorized base carriages have a height of 200–250 mm, overall rack height dimensions are elevated by 200–250 mm compared to static selective racks. A 400 mm control panel cabinet is mounted on one side along carriage length, extending rack length by +400 mm.
Because heavy rack structures move and concentrate loads, floor slab structural load capacity must be carefully verified.
Subsection 4 Pallet Mobile Racks 2
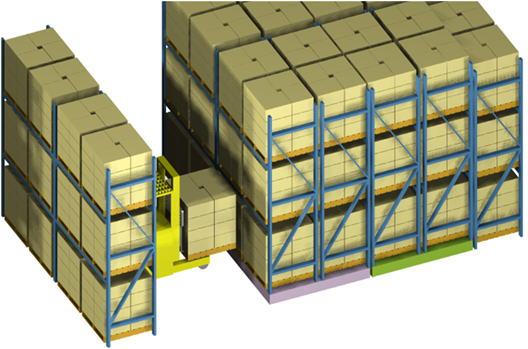
Pallet Mobile Racks 2 places 2 mobile rack units between static selective racks, allowing 1 forklift aisle to service an area that normally requires 3 aisles.
Pallet Automated Warehouse (AS/RS)
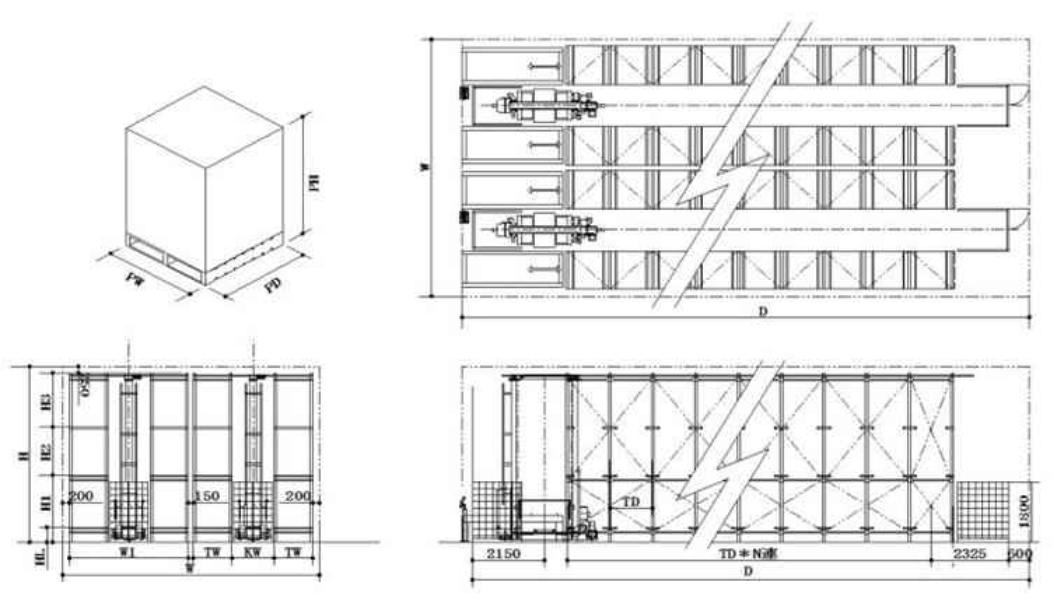
Pallet AS/RS is advanced storage equipment utilizing stacker cranes to automate pallet putaway and retrieval. Maximizing building height through high-bay construction provides overwhelming inventory storage capacity within small storage space footprints. System controls deliver error-free inventory management while reducing labor requirements.
Other Storage Equipment
Beyond systems covered on this page, diverse storage equipment exists to match specific distribution center operational requirements:
- Drive-In Racks: Storage equipment where forklifts drive directly into rack lanes to handle pallets, eliminating aisles to maximize storage space density.
- Stacking Racks (Nestenner): Portable, stackable rack frames providing flexible inventory storage adapting to seasonal inventory fluctuations.
- Pallet Flow Racks: Gravity-flow roller lanes ideal for strict First-In, First-Out (FIFO) inventory storage control.
Floor Area Ratio Comparison Across Storage Equipment
When storing identical pallet quantities, required storage space varies significantly depending on selected storage equipment. Taking Pallet Selective Racks required area as 100% baseline:
- Pallet Selective Racks: 100%
- Pallet Mobile Racks 1: Approx. 60% to 70% (saves storage space by eliminating aisles)
- Push-Back Racks: Approx. 70% to 80% (high-density inventory storage)
- Pallet AS/RS: Approx. 30% to 50% (extreme storage efficiency via high-bay vertical height)
Thus, storage equipment selection directly dictates total distribution center building footprint.
Space Area Multipliers
When calculating storage space, theoretical pallet and rack dimensions alone cannot support actual operations. Calculations must incorporate forklift turning radiuses, traffic aisles, building column/beam clearances, and temporary staging zones.
Therefore, theoretical storage floor areas are multiplied by a "Space Area Multiplier" (typically 120% to 150%) to derive true, robust storage space and inventory storage footprints.