Roll-Box Cart 1100w × 1100d × 1700h:
Cart Load Volume = (1.1 * 1.1 * 1.4) * Cart Load Factor
Cart Footprint Area = 1.2 * 1.2
Cart Aisle Area = 1.2 * 1.5
Roll-Box Cart 1100w × 800d × 1700h:
Cart Load Volume = (1.1 * 0.8 * 1.4) * Cart Load Factor
Cart Footprint Area = 1.2 * 0.9
Cart Aisle Area = 1.2 * 1.2
Roll-Box Cart 850w × 650d × 1700h:
Cart Load Volume = (0.85 * 0.65 * 1.4) * Cart Load Factor
Cart Footprint Area = 0.95 * 0.75
Cart Aisle Area = 1.2 * 1.1
Section 7 Outbound Work Space Calculation
This document explains calculation logic for "Outbound Work Space" in distribution centers alongside concepts for efficient operations (such as inspection-less workflows).
Outbound Work Space serves as a vital operational zone where products retrieved from storage are sorted, picked, inspected, and packed per destination. Engineering design precision is enhanced by strictly separating calculation logic between case shipping and piece shipping.
1. Calculation Approaches for Case Shipping vs. Piece Shipping
Because outbound work methodologies differ fundamentally between case and piece operations, floor areas are calculated using separate logic.
- Case Shipping: Goods are retrieved in bulk per item and sorted directly onto roll-box carts assigned per destination.
- Piece Shipping: Goods are picked from storage shelving (flow racks or medium-duty shelving) and transported to dedicated inspection and packing stations.
2. Racking Design for Piece Shipping (Flow Racks & Medium-Duty Shelving)
Racking specifications depend on the balance between item counts and inventory holding days.
- Adjusting for Unlisted Inventory Items: Inventory items not listed in shipping data (zero-shipment stock) are added to "Piece Shipping Rank D" to guarantee sufficient rack openings for all active SKUs.
- Target Inventory Days Benchmarks:
- Flow Racks: 3 to 5 days of inventory.
- Medium-Duty Shelving: 7 to 14 days of inventory.
- While reducing inventory days decreases footprint area, it increases replenishment frequency and operational strain; thus, optimal balance is required.
- Cubic Volume Calculation Details: Effective rack dimensions minus material thickness, bottom-shelf clearance loss, and fill rates yield true usable storage volume capacity.
3. Case Sorting and Roll-Box Cart Calculations
Calculates required roll-box cart quantities based on volume per destination rank tier.
- Roll-Box Cart Specifications: Selects from 3 standard dimensions (1100×1100, 1100×800, 850×650 mm), factoring in footprint area and aisle clearances.
- Cart Quantity Logic: Establishes conditional criteria based on destination density (e.g., 1 cart per destination if volume ≥ 0.5; 1 cart shared across 5 destinations if volume ≤ 0.2).
4. Inspection / Packing Space and Achieving "Inspection-less" Operations
Floor area for piece shipping inspection stations is calculated based on throughput processing capacity (number of lines).
- Area Formula: "Number of Lines × Area per Line (6 m²) × Expansion Multiplier (110%)".
- Inspection-less Process Flow:
- Link shipping data to location barcodes; assign optimal carton sizes.
- Execute highly accurate picking using handheld terminals or digital pick-to-light systems.
- Perform random sample inspections only.
- Observations: Achieving inspection-less operations requires advanced WMS information systems and rigorous operational management.
Sequence of Outbound Work Space Calculation
In practical engineering, facility scale is finalized backward in the following sequence:
Shipping Space (Exit) → Outbound Work Space → Storage Space (Entrance)
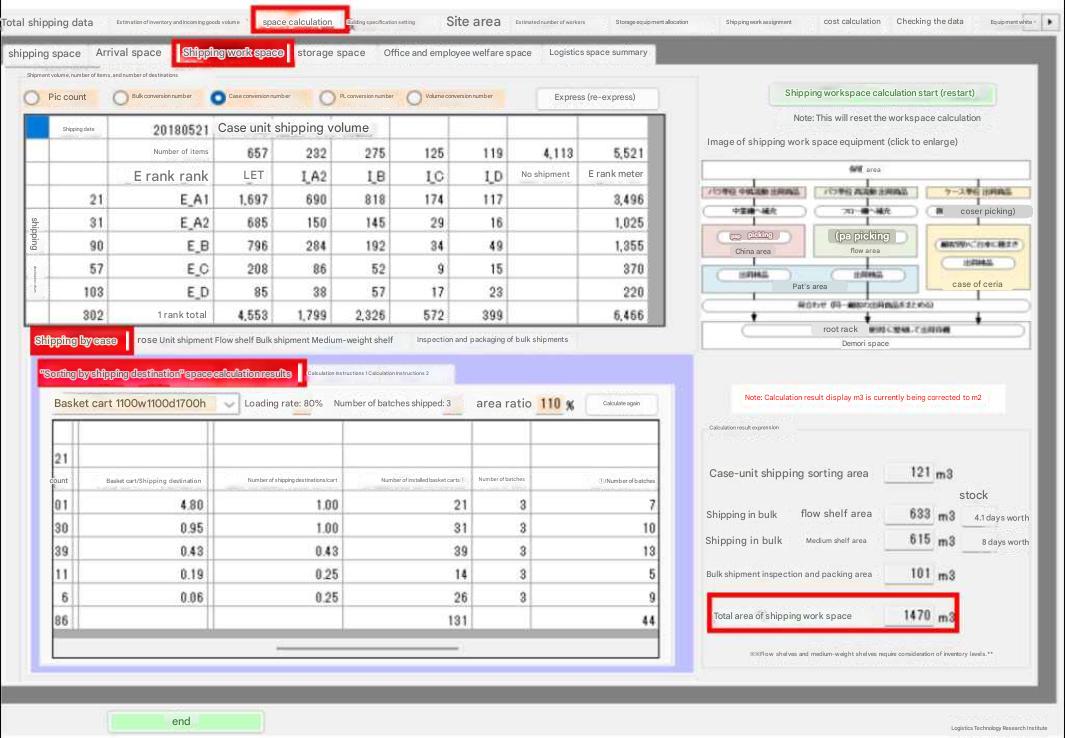
Subsection 1 Calculating Outbound Work Space Floor Area
Because case shipping and piece shipping employ distinct work methods, their required work spaces and calculation logic differ. Calculating case shipping and piece shipping separately establishes clear outbound work spaces and increases engineering accuracy. Case shipping retrieves bulk items from storage and sorts them per destination. Piece shipping retrieves items from storage to replenish flow racks or medium-duty shelving, where goods are picked per destination.
Outbound Work Space includes areas dedicated to outbound inspection and packing.
In Tera Calculation 2, outbound inspection for case shipping is performed during sorting, while piece shipping performs inspection and packing in dedicated stations. If picking-stage inspection is adopted instead, dedicated inspection areas become unnecessary, leaving packing areas to handle cardboard packing for small-account or home delivery orders that cannot use tote containers.
Subsection 2 Processing Items Not Appearing in Shipping Data
In the inventory estimation screen, inventory items not present in shipping data (zero-shipment items) were configured; these unlisted items are added to Piece Shipping Item Rank D for calculation.
In Tera Settings, 120% of active shipping item counts is calculated as total inventory item count, setting unlisted items = 918. Thus, Piece Racking Item Rank D = 2164 + 918 = 3082 items for racking calculations.
This calculation directly determines required shelf opening counts. The primary prerequisite for racking calculations is providing storage openings matching total item counts.
The procedure calculates shelf opening counts and opening volume capacities (determined by openings per shelf level) to evaluate shelf inventory holding days. To increase inventory holding days, openings per level are reduced (increasing opening volume); to decrease inventory days, openings per level are increased (reducing opening volume). More openings per level reduce total rack counts, whereas fewer openings increase rack counts.
Target inventory days: Flow Racks = 3 to 5 days; Medium-Duty Shelving = 7 to 14 days. While smaller inventory days reduce rack counts (smaller floor footprint), replenishment frequency increases, creating operational hardship.
Subsection 3 Case Shipping Sorted to Roll-Box Carts (Destinations)
1. Determine calculated parameter values for 3 roll-box cart sizes.
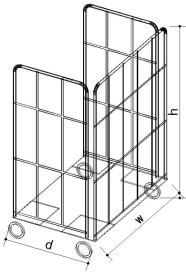
2. Based on step 1 calculations, calculate required carts per destination across rank tiers.
Volume per Rank / Destination Count yields per-destination volume. Conditions: Volume ≥ 0.5 → 1 cart per destination; 0.4–0.5 → 1 cart per 2 destinations; 0.3–0.4 → 1 cart per 3 destinations; 0.2–0.3 → 1 cart per 4 destinations; ≤ 0.2 → 1 cart per 5 destinations. Calculates total carts set up for sorting.
3. Dividing step 2 cart totals into 3 batch shifts yields sorting area footprint per batch.
4. Apply Area Expansion Multiplier to step 3 calculated area.
Subsection 4 Flow Racks
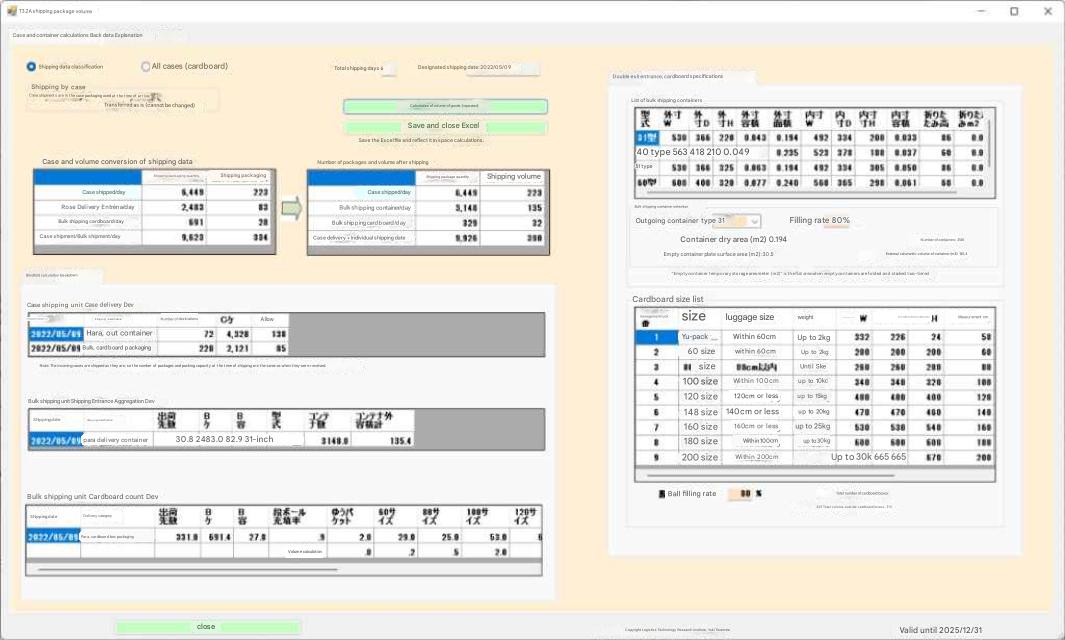
Piece Shipping involves picking.
1. Specify Flow Racks vs. Medium-Duty Shelving per destination rank tier.
1-1. Assign Flow Racks to Piece Rank A1; configure flow rack specifications:
Width = 2400 mm, Depth = 2050 mm, Height = 2114 mm, Levels = 4, Openings per level = 5.
1-2. Calculating Floor Area per Flow Rack Unit:
Rack Footprint Area = Width * Depth / 1000^2
Picking Aisle Area per Rack = Width * 800 / 1000^2
Replenishment Aisle Area per Rack = Width * 800 / 1000^2
Total Calculated Floor Area per Rack = Footprint + Picking Aisle + Replenishment Aisle
1-3. Calculating Usable Opening Volume per Flow Rack Unit:
Effective Shelf Width A = Width - 60
Effective Opening Width = (Effective Width - (Openings per level * 20) + 20) / Openings per level (20 mm gap × (openings + 1))
Effective Opening Depth = Rack Depth
Effective Opening Height = (Rack Height - (80 * Levels + 20)) / Levels (80 mm shelf thickness; 20 mm bottom clearance)
Effective Opening Volume = (Effective Width * Effective Depth * Effective Height) / 1000^3
Calculated Opening Volume = Effective Volume * (Fill Rate / 100)
Calculated Rack Volume = Calculated Opening Volume * Levels * Openings per level.
1-4. Default Tera Settings assign Flow Racks to Ranks A1 and A2.
Subsection 5 Medium-Duty Shelving
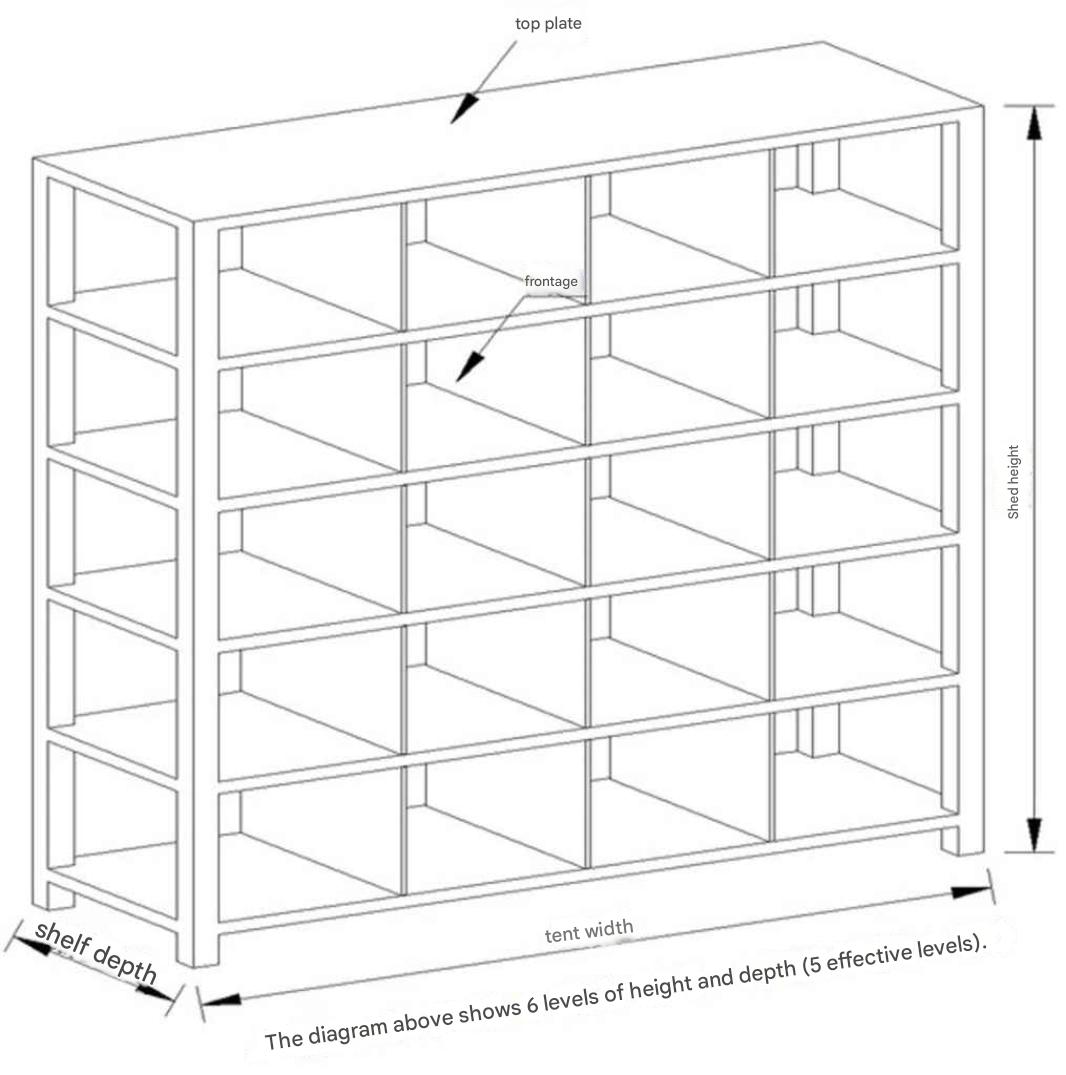
2-1. Assign Medium-Duty Shelving to Piece Rank B; configure shelving specifications.
2-2. Calculating Floor Area per Shelving Unit:
Shelving Footprint Area = Width * Depth / 1000^2
Picking Aisle Area per Unit = (Width * 600) / 1000^2
Total Calculated Floor Area per Unit = Footprint + Picking Aisle
2-3. Calculating Usable Opening Volume per Shelving Unit:
Effective Width = Width - 60
Effective Opening Width = Int((Effective Width - Openings per level * 10) / Openings per level + 0.5)
Effective Opening Depth = Depth; Effective Height = Int((Height - (130 + Levels * 40)) / Levels + 0.5)
Effective Opening Volume = (Effective Width * Effective Depth * Effective Height) / 1000^3
Calculated Opening Volume = Effective Volume * (Fill Rate / 100)
Calculated Unit Volume = Calculated Opening Volume * Levels * Openings per level.
2-4. Default Tera Settings assign Medium-Duty Shelving to Ranks B, C, and D.
Int(*** + 0.5) represents rounding decimals to the nearest integer.
Piece Racking Summary Tables display calculation procedures and results based on the above formulas.
Subsection 6 Inspection and Packing for Piece Shipping
All picked piece goods are placed into tote containers and transported to inspection / packing stations.
(Case shipping goods are inspected during case sorting). Floor area for inspection / packing stations:
1. Hourly Piece Throughput 8,252 units = Total Piece Volume 26,449 / Peak Volume Ratio 31%
2. Total Processing Time 24,756 seconds = Hourly Pieces 8,252 / Inspection Time per Piece 3 seconds

3. Inspection Lines = Total Processing Time 24,756 / 3600 seconds = 7 lines
6. Required Floor Area 45.4 m² = 7 Lines * 6 m² per Line * Expansion Multiplier 110%
Area per line (6 m²) adjusts based on tote container dimensions.
Outbound Work Space Area Multipliers
Multipliers are configured individually per task type because multiple distinct tasks coexist in outbound operations.
Displaying Outbound Work Space Calculation Results
When configuring racking while monitoring shelf inventory days, "Inventory" figures in this table (Flow Racks = 3.5 days; Medium-Duty Shelving = 12.8 days) represent target shelf inventory days.
Work space inventory volume equals:
Bulk Storage Inventory = Total Inventory - Work Space Inventory,
which directly dictates required bulk storage capacity.
Subsection 7 Inspection, Packing, & Piece Picking Flowchart
Tera Calculation 2 Distribution Center Scale Calculation assumes inspection-less operations.
Operational workflows achieving inspection-less processing are detailed below:
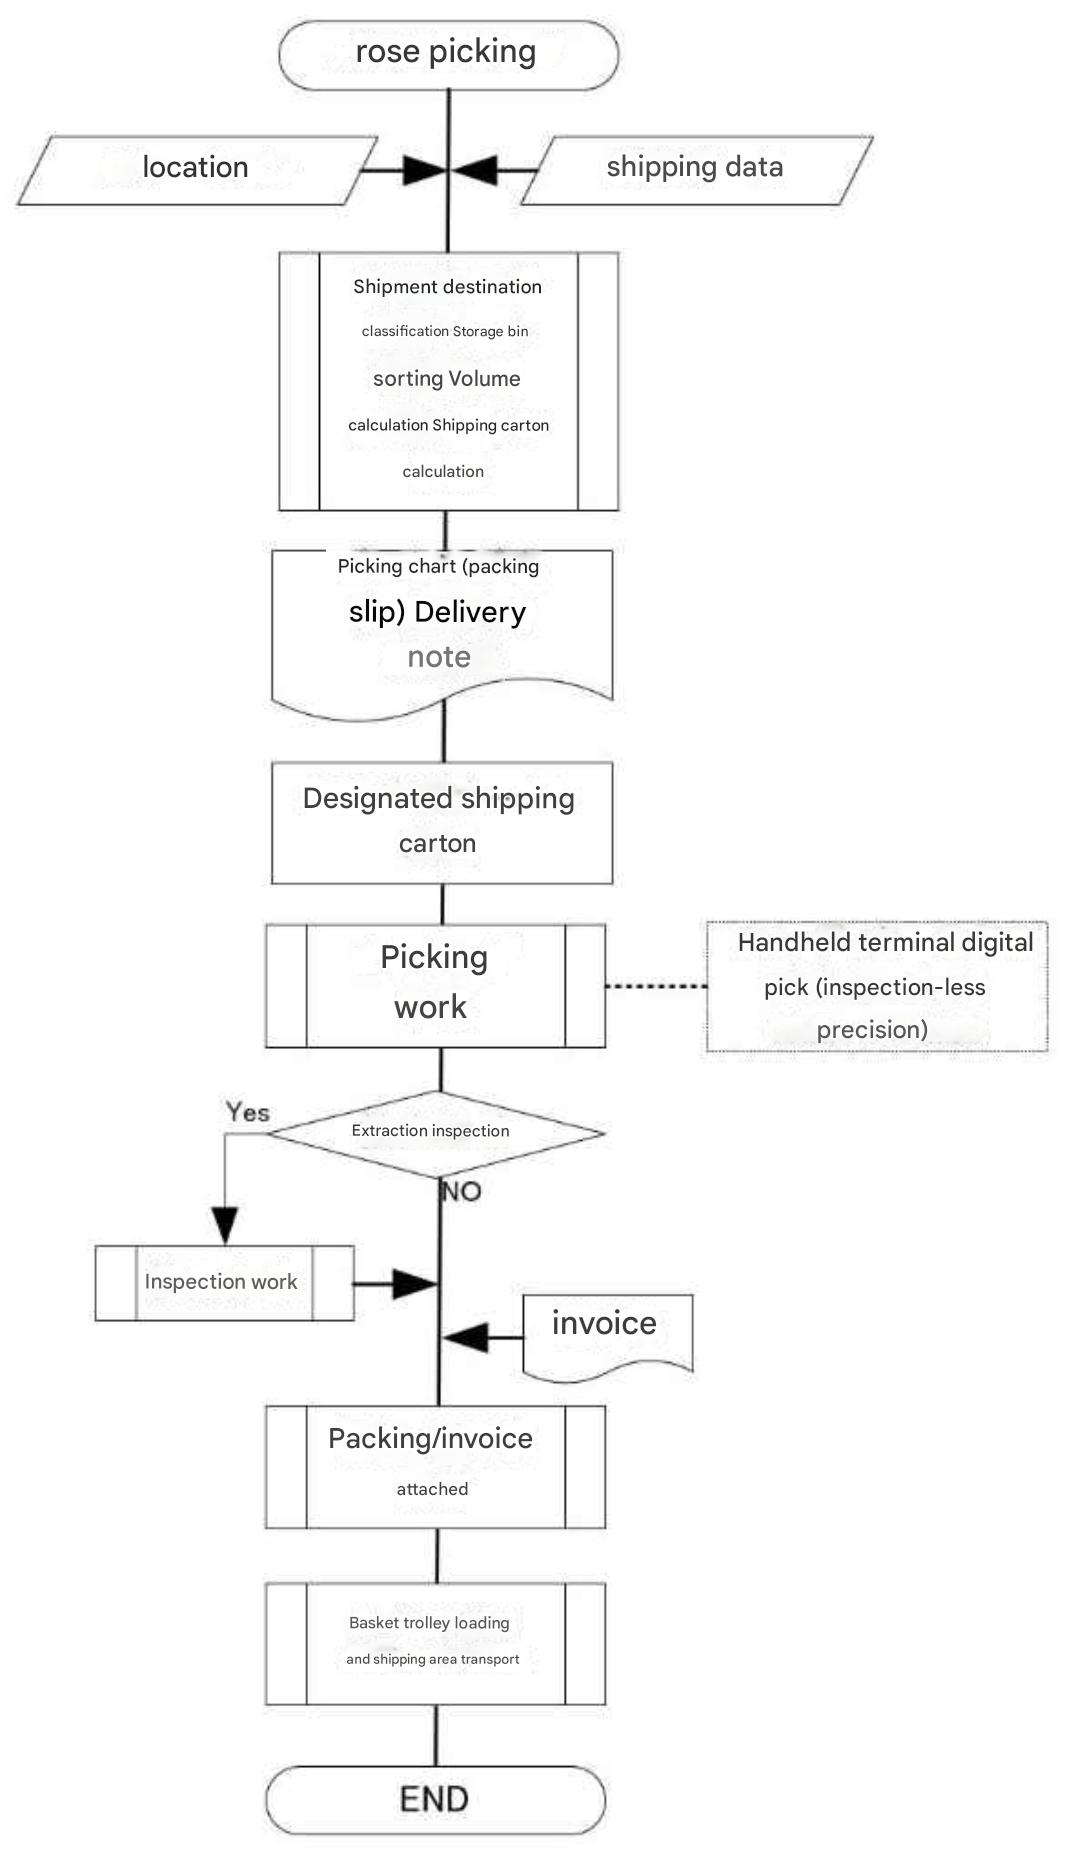
1. Pre-picking information processing: Link shipping records to location barcodes; summarize and sort location sequences per destination.
Calculate destination cubic volume and assign optimal shipping cartons.
2. Issue picking lists (packing manifests, not used during picking) and delivery notes.
3. Erect designated shipping cartons from flat state.
4. Begin picking work using handheld terminals or digital pick-to-light systems.
(Requires WMS information systems and operational controls guaranteeing inspection-less accuracy).
5. Cartons designated for sample inspection resume process from step 6 post-inspection.
6. Scan barcodes on picking manifests to generate shipping labels.
7. Insert picking manifests/delivery notes into cartons, seal cartons, and affix shipping labels.
(Tote containers require no packing).
8. Load onto roll-box carts assigned to specific destinations.
9. Repeat steps 1–8; confirm completion of picking for designated destination, then transport roll-box carts to shipping staging area.
Observations:
Achieving inspection-less operations requires cubic volume management, WMS carton allocation algorithms, and high-precision operational management.