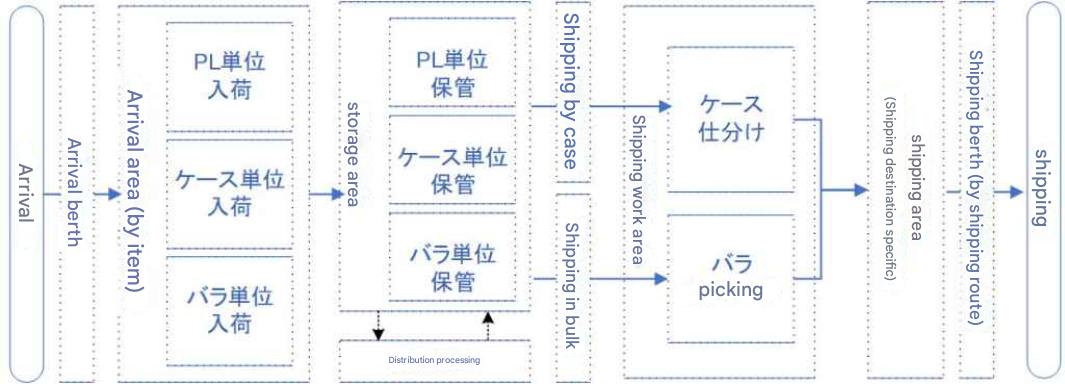
Inventory storage adheres to palletized (PL) storage principles. Target equipment includes PL Automated Warehouses (AS/RS), Motorized Mobile Racks, and Selective Racks. Pallet loading incorporates both single-item and mixed-item formats.
Case shipping follows an operational flow where goods are retrieved from storage, sorted, and moved to shipping staging bays per destination.
Piece shipping goods are picked in outbound work areas, with picking flow racks and shelving replenished systematically from bulk storage.
Models an inspection-less operational flow, conducting sample audits only for designated destination orders.
Section 13 Tera Calculation Layout Example
This document provides a visual explanation of "Layout Examples and Operational Flow Concepts"—representing the culmination of distribution center facility design. It summarizes how floor area figures calculated in previous steps are arranged and operated inside an actual facility.
Key principles are structured and explained below:
1. Principles of Operational Flows and Inventory Management
Outlines fundamental concepts for defining cargo and information movement within a distribution center to establish an efficient operational flow.
- Inventory Principles & Equipment Selection: Establishes palletized (PL) storage as the primary baseline. Appropriately combines material handling equipment such as automated warehouses (AS/RS), motorized mobile racks, and static selective racks based on receiving/shipping frequencies and SKU characteristics. Adopts both single-item loading (1 SKU per pallet) and mixed-item loading (multiple SKUs per pallet) to maximize storage density.
- Traffic Flow Lines by Shipping Category:
- Case Shipping: A streamlined operational flow that retrieves goods directly from the main bulk storage area, transfers them to sorting conveyors, and routes them directly to the shipping area.
- Piece Shipping: Establishes dedicated outbound work areas (flow racks and medium-duty shelving) for piece picking, creating efficient travel loops for workers. These picking areas are replenished systematically from the main bulk storage zone.
- Inspection Operations & WMS System Integration: Assumes an "inspection-less" operational flow utilizing information systems (WMS, handheld barcode terminals, etc.). Eliminating 100% item inspection and conducting sample audits only for specific accounts or high-value SKUs significantly enhances labor efficiency and reduces staffing costs.
2. Spatial Layout Optimization (2D & 3D Layouts)
Based on calculated area datasets, proposed layouts optimize both 2D horizontal floor placement and 3D vertical spatial height utilization.
- Office and Auxiliary Facility Positioning: Minimizes ground-floor office space near receiving/shipping docks (e.g., 50 m²) and positions remaining administrative and welfare facilities (e.g., 150 m²) on a mezzanine level directly above ground-level loading bays. This maximizes valuable ground-floor operational space.
- Balancing Safety and Efficiency: Designs layouts prioritizing safety by completely separating pedestrian walkways (office to work floor travel) from forklift and material handling equipment travel lanes.
- Consensus Building via Visualization: Tera Calculation 2 generates 3D model renderings and 2D floor plan layouts from equipment area datasets. This enables executives and floor staff unfamiliar with architectural blueprints to intuitively grasp facility scale and traffic flows.
3. Post-Creation Evaluation and Material Handling Equipment Selection
Following the creation of layout floor plans and 3D models, drawings are evaluated for operational feasibility before proceeding to specific equipment selection.
- Verifying Traffic Flows and Bottlenecks: Simulates peak-period operational flows on the drafted layout. Verifies potential congestion risks at traffic intersections and confirms transport distances between dock bays and storage areas are not excessively long.
- Selecting Optimal Material Handling Equipment: Based on finalized layouts and volume throughput datasets, engineers specify exact technical specifications and unit counts for conveyors, automated sorters, AGVs (Automated Guided Vehicles), and digital pick-to-light systems.
Summary: The Final Goal of Distribution Center Scale Calculation
This section completes the full engineering process deriving a physical distribution center facility directly from shipping history datasets.
- Data Analysis: Determines required inventory holdings and throughput volumes from shipping history.
- Space Calculation: Computes floor area footprints for receiving, shipping, storage, and work zones.
- Building & Site Design: Finalizes building envelope dimensions considering aspect ratios, story counts, and truck traffic aisles.
- Layout Generation: Allocates optimal material handling equipment and produces final 2D blueprints and 3D models including mezzanine utilization.
This foundational conceptual design forms the baseline for proceeding to detailed architectural engineering, vendor RFPs for material handling equipment, and final corporate ROI investment evaluations.
Subsection 1 Tera Calculation Values
The video above presents a 3D layout model configured based on material handling equipment floor areas calculated in Tera Calculation 2 Distribution Center Scale Calculation.
Subsection 2 Operational Flow Diagram
Subsection 3 Layout Plan
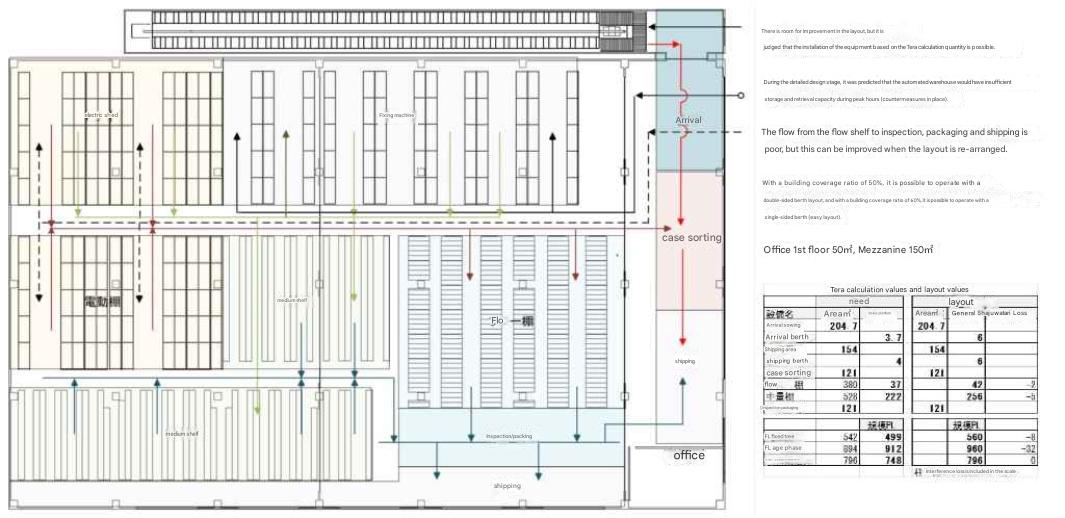
The 2D layout plan above translates calculated logistics floor areas and selected material handling equipment dimensions into physical floor spaces.
Arranged around a smooth one-way operational flow avoiding pedestrian and forklift traffic intersections: goods received at inbound docks move into storage (selective racks or automated warehouses), pass through picking work areas, and route directly to outbound shipping bays.
Each zone incorporates buffer allowances (forklift turning radiuses and primary pedestrian traffic corridors) applied via area expansion multipliers, confirming a realistic, highly efficient layout ready for real-world operations.
Subsection 4 3D Model Rendering
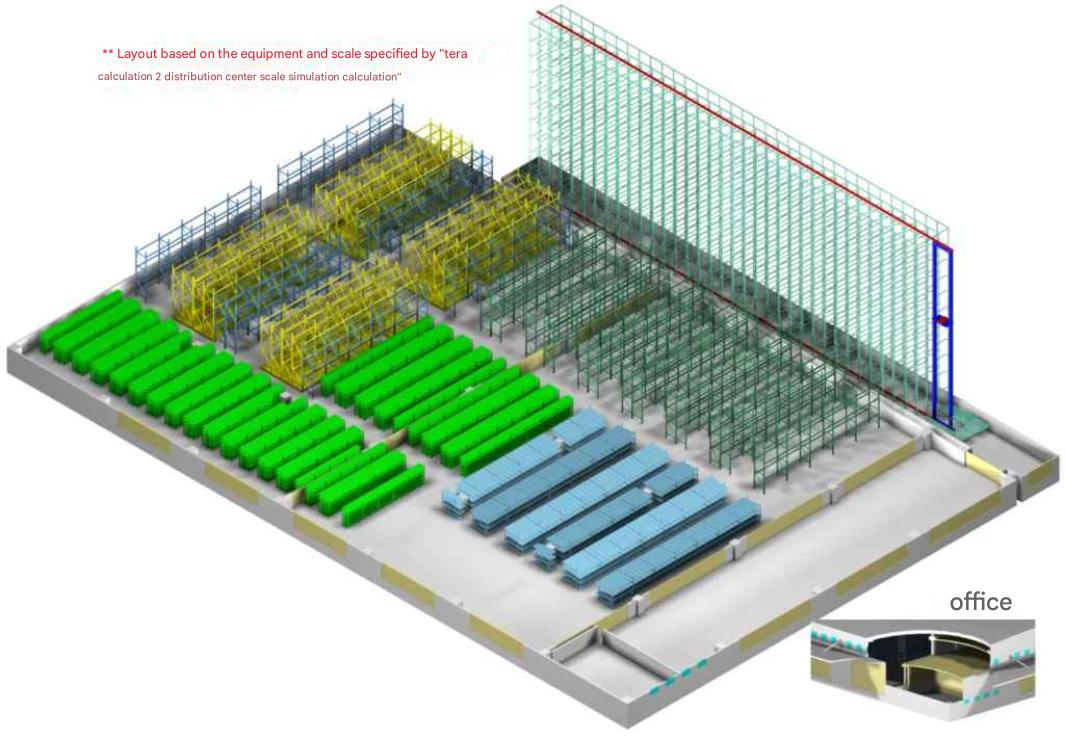
Administrative offices are partially positioned on the ground floor, with primary office functions elevated to a mezzanine level above ground docks to maximize layout efficiency.
Ground floor office = 50 m²; Mezzanine level office = 150 m².
Subsection 5 Post-Creation Evaluation
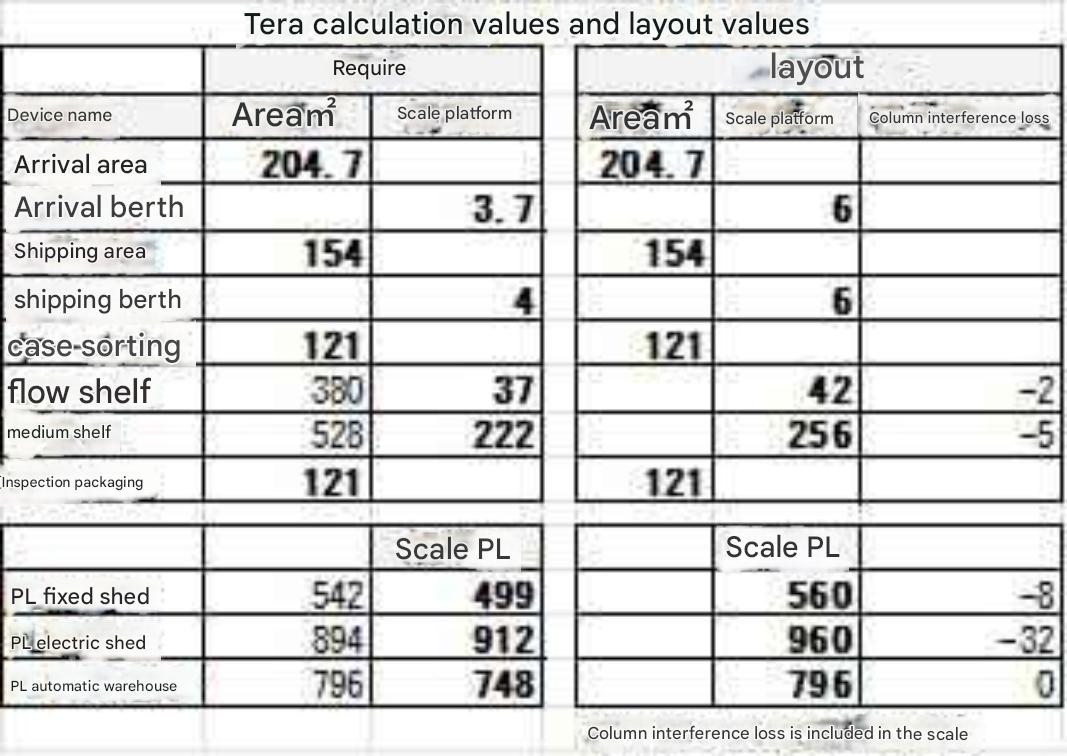
The "Post-Creation Evaluation Table" above compares required specifications computed in Tera Calculation against planned specifications drafted in the physical layout.
💡 Evaluation Table Benefits & Key Highlights
- Investment Optimization (Preventing Mismatches):
Comparing calculated requirements against drafted layouts instantly verifies whether storage capacities are deficient or over-engineered. It provides objective numerical justification confirming whether planned material handling equipment quantities are appropriate. - Final Verification of Practical Operational Flows:
Beyond floor area numbers, evaluating actual 3D building geometry confirms whether operational flows from receiving to shipping run smoothly without operational bottlenecks. - Powerful Decision-Making Tool:
Logically demonstrating the rationale behind specific layouts and selected material handling equipment provides executive management and project teams with persuasive presentation materials.