Section 12 Site Plot Area Calculation
This document explains the process of "Site Plot Area Calculation"—which finalizes land utilization in distribution center design—and external environment considerations (flow lines and statutory regulations).
Beyond building scale alone, the focus centers on securing truck flow lines, safe pedestrian pathways, and legally mandated open space to establish overall center scale. Key principles are structured and explained below.
1. Securing Site Layouts and Truck Flow Lines
When positioning buildings on a site plot, efficient and safe vehicle movement is paramount.
- Calculating Truck Turning Aisles: Distinct spaces matched to operational characteristics are required for receiving bays (handling predominantly heavy trailers) and shipping bays (handling high vehicle counts of light/medium trucks).
- Aisle Width Benchmark: Minimum effective width for truck flow lines requires "Truck Turning Radius + Minimum 1 m Clearance".
- Securing Pedestrian Flow Lines: In large facilities with total daily pedestrian traffic exceeding 500 people, establishing safe walking routes completely separated from truck traffic interference is mandatory.
2. Calculating Building Coverage Ratios and Floor Area Ratios
Statutory regulatory thresholds vary based on site zoning classifications. Default Tera Settings establish baseline values of Building Coverage Ratio = 60% and Floor Area Ratio = 200%.
- Building Coverage Ratio Formula:
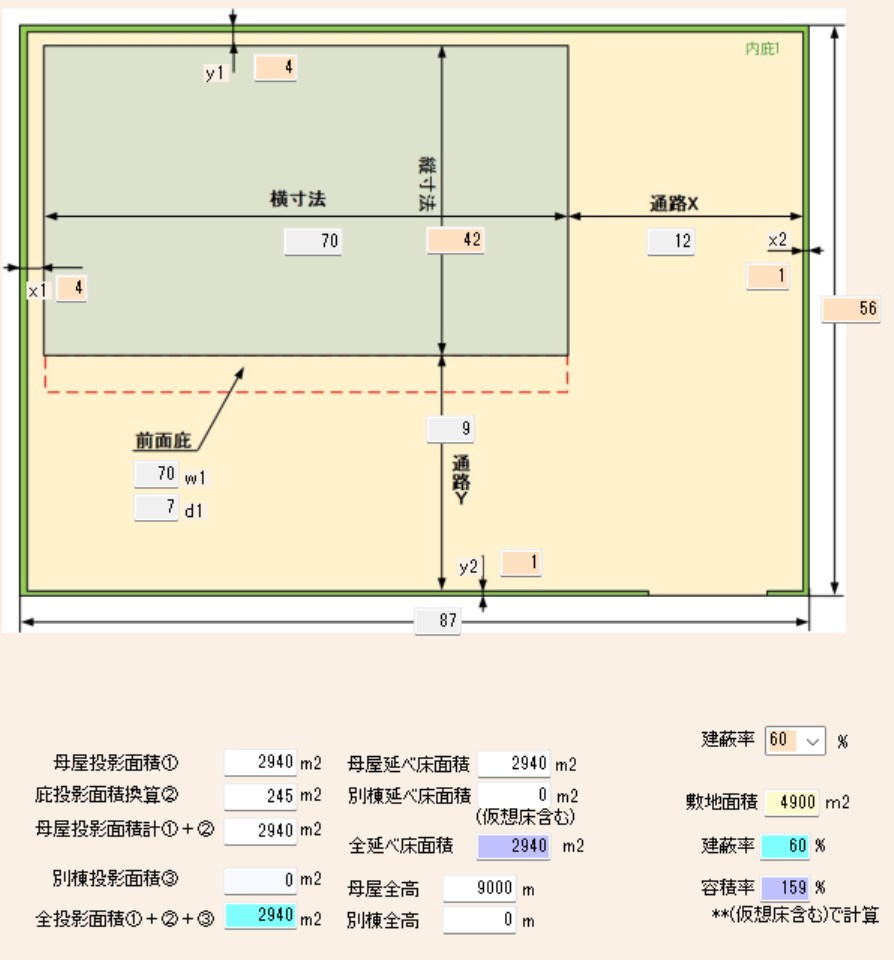
(Projected Building Footprint + Canopy Area × 50%) ÷ Site Plot Area
- Floor Area Ratio Formula:
(Gross Floor Area + Virtual Floor Addition) ÷ Site Plot Area
3. Additional Required On-Site Spaces
Beyond building footprints and driveways, the following open spaces must be reserved within the site plot:
- Vehicle & Staging Facilities: Employee automobile parking, bicycle racks, and inbound truck staging buffer zones.
- Environmental & Statutory Mandates: Mandatory open green space reserves designated by local municipal bylaws.
4. Site Layout Variations by Building Configuration
Simulating site layouts involves combining the following variables matching land plot geometry and operational efficiency:
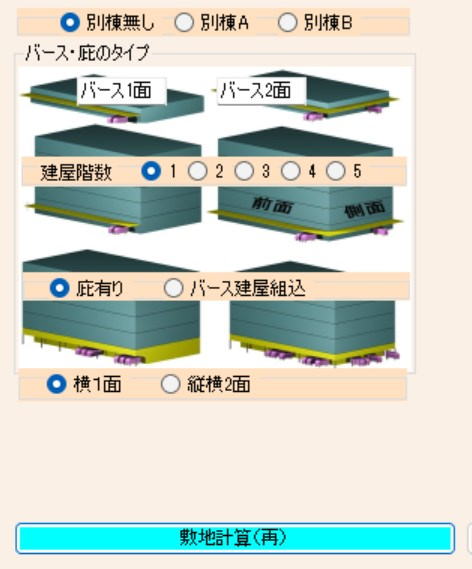
- Story Count: Determining building floors relative to land area.
- Detached Structures: Deciding whether automated warehouses (rack buildings) are detached or integrated into the main building.
- Dock Bay Formats: Selecting external canopy roofs vs. internal drive-in dock bays (built-in bays).
- Dock Placement Sides: Positioning loading bays along a single building elevation (1-side) vs. multiple elevations (2-side / L-shape).
Summary: Macro Overview of Distribution Center Scale Calculation
Through the preceding calculation steps, all required baseline dataset parameters have been compiled:
- Inbound, outbound, and storage volume requirements derived from Material Throughput Analysis.
- Individual "Logistics Space" floor areas computed from Work & Equipment Evaluations.
- Building geometry (width, depth, height) established via Building Specification Modeling.
- Required land plot size (Site Plot Area) finalized through Site Layout Evaluations.
This completes the logical engineering process deriving a visible, physical mega-facility (center scale) directly from abstract data numbers.
Examples of Site Layouts
Subsection 1 Building Coverage Ratio and Floor Area Ratio
When incorporating building footprints into a site layout, securing truck flow lines (truck turning aisles) concurrently with statutory building coverage ratios and floor area ratios is critical.
Receiving bays handle predominantly large heavy trucks; shipping bays handle smaller trucks but require higher bay counts. Truck aisle width (effective width) = Truck Turning Radius + 1 m minimum clearance.
In addition to truck flow lines, the site plot contains automobile/bicycle parking, truck holding buffer zones, and legally mandated green space reserves. Securing safe pedestrian flow lines completely isolated from truck traffic interference (handling over 500 daily workers in large facilities) is essential.
Statutory building coverage ratios vary across municipal zoning districts (13 land-use zoning classifications regulating planned urban development). Because certain zones prohibit logistics construction entirely, verify zoning rules in legal reference publications.
Formulas: Building Coverage Ratio = (Projected Building Footprint + Canopy Area × 50%) / Site Plot Area; Floor Area Ratio = (Gross Floor Area + Virtual Floor Addition) / Site Plot Area. Default Tera Settings model Building Coverage Ratio = 60% and Floor Area Ratio = 200%.
Subsection 2 Story Count
Because available site plot area is finite, multi-story building configurations (2-story, 3-story, etc.) are evaluated to achieve required gross floor space. Increasing story counts allows achieving large center scale within statutory floor area ratios on tight site plots; however, vertical handling systems (elevators, vertical conveyors) become necessary, impacting construction capital expenditure and operational efficiency.
Subsection 3 Detached AS/RS Option
When installing automated pallet warehouses (PL AS/RS), options evaluate integrating AS/RS inside the main building vs. constructing a separate "detached rack building". High-bay AS/RS structures built separately simplify main building structural engineering (avoiding internal multi-story voids). However, detached structures complicate site layouts, requiring heightened attention to truck flow lines.
Subsection 4 Dock Canopies vs. Built-In Bays
Configures weather protection formatting for loading bays. External canopy roof extensions reduce building construction costs, but 50% of canopy footprint area is included in building coverage ratio calculations. Built-in internal bays position trucks inside the building footprint, providing superior weather/noise protection at the expense of reducing ground floor usable storage area.
Subsection 5 Single-Side (1-Side) vs. Dual-Side (2-Side) Dock Bays
Determines whether loading docks are arranged along one building elevation (1-side) or multiple elevations (2-side / L-shape). 1-side layouts simplify truck flow lines but risk inbound/outbound traffic cross-interference. 2-side layouts completely isolate receiving traffic from shipping traffic (flow-through model), maximizing operational efficiency; however, vast truck turning aprons are required on multiple building sides, demanding substantially larger site plot areas.