Columns require structural strength (material, thickness, dimensions). In multi-story distribution centers, exterior walls also serve as load-bearing structural walls. Consequently, post-construction walls cannot be easily altered to add door openings.
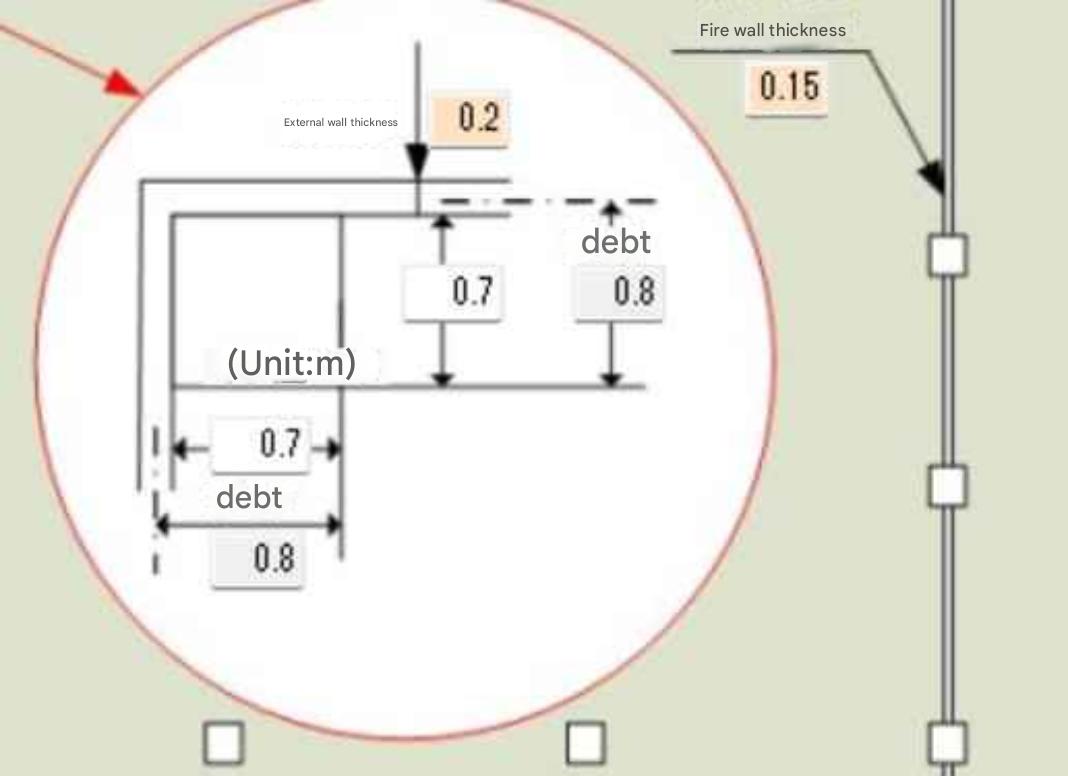
Default Tera Settings model 200 mm exterior walls, 700 × 700 mm single-story columns (increasing by 100 mm per additional floor), spaced at 10 m column spans.
Projected building footprint areas are calculated based on wall centerlines (100 mm inward for 200 mm walls).
Modifying Tera Settings for wall thickness, column spans, or firewall thickness dynamically updates floor area calculations.
Section 11 Building Area Calculation
This document explains statutory regulations, structural specifications, and simulation mechanisms involved in "Building Area Calculation" for logistics centers.
It represents a key step converting summarized logistics space area values into concrete 3D building concepts by applying physical dimensional concepts like "aspect ratios" and "story counts" to visualize actual distribution center structures.
1. Importance of Site Selection and Legal Regulations
Constructing a distribution center involves extensive statutory regulations under City Planning Acts (zoning districts), Building Standards Acts, and Fire Services Acts.
- Need for Expertise: Site selection requires licensed architect expertise; however, establishing an early-stage visual concept of "land plot area (building footprint area)" is crucial when evaluating internal corporate logistics center construction projects.
- Calculation as Reference Values: Diagrams and dimensions generated by Tera Calculation 2 serve strictly as conceptual models to derive rough logistics space estimates; final confirmation requires formal design by licensed architectural professionals.
2. Building Shapes and Structural Specifications
Parameters used to convert abstract logistics space areas into concrete dimensional lengths and widths:
- Building Aspect Ratio: Ratios like 1:1 or 2:1 are rare; rectangular footprints such as 3:2 or 4:3 are widely adopted for logistics centers.
- Exterior Walls, Columns, and Firewalls:
- Exterior Walls: 200 mm thickness. Projected building footprint areas are calculated based on wall centerlines (100 mm inward).
- Columns: 700 mm square for single-story structures, increasing by 100 mm per additional floor story, spaced at 10 m grid spans.
- Firewalls: Required every 1,500 m² of gross floor area.
3. Vertical Elevation (Height) and Multi-Story Concepts
- Story Height Configuration: Ground floor models raised-dock construction (1,000 mm height). Upper story clear heights are set to 7,000 mm above floor level, with floor slab + beam thickness set to 1,000 mm to derive story heights.
- Canopies and Building Coverage Ratios:
- Canopies provide weather protection over loading docks; 50% of canopy footprint area is added to projected building footprint.
- Building Coverage Ratio Formula: (Projected Building Footprint + Canopy Area × 50%) ÷ Plot Site Area.
- Vertical Handling Systems: For distribution centers with 2 or more stories, 1.5 m wide emergency stairwells and freight elevators (2.3 m square × 1.5 sets) are automatically added every 1,500 m².
4. Special Case: Detached Automated Warehouses (AS/RS)
While facilities typically consolidate into a single building, pallet AS/RS units are occasionally constructed as separate "rack buildings" (rack structures where racking doubles as structural building frameworks).
- Avoiding Atrium Void Structures: High-bay automated warehouses integrated into main buildings create multi-story void spaces without floor slabs, increasing costs and structural complexity. Evaluating whether to detach AS/RS structures impacts overall logistics center site layouts and aisle widths.
5. Simulating 40 Building Type Patterns
Tera Calculation 2 computes 40 building type patterns combining the following variables, outputting comprehensive comparative tables (exportable to Excel):
- Detached AS/RS Option (2 categories)
- Story Count (Up to 5 floors)
- Canopy Presence (2 categories)
- Dock Bay Placement Sides (2 categories)
Building specifications obtained from this matrix form the foundation for subsequent plot site area calculations.
6. Verification of Building Specifications and Dimensions (Subsections 8–11)
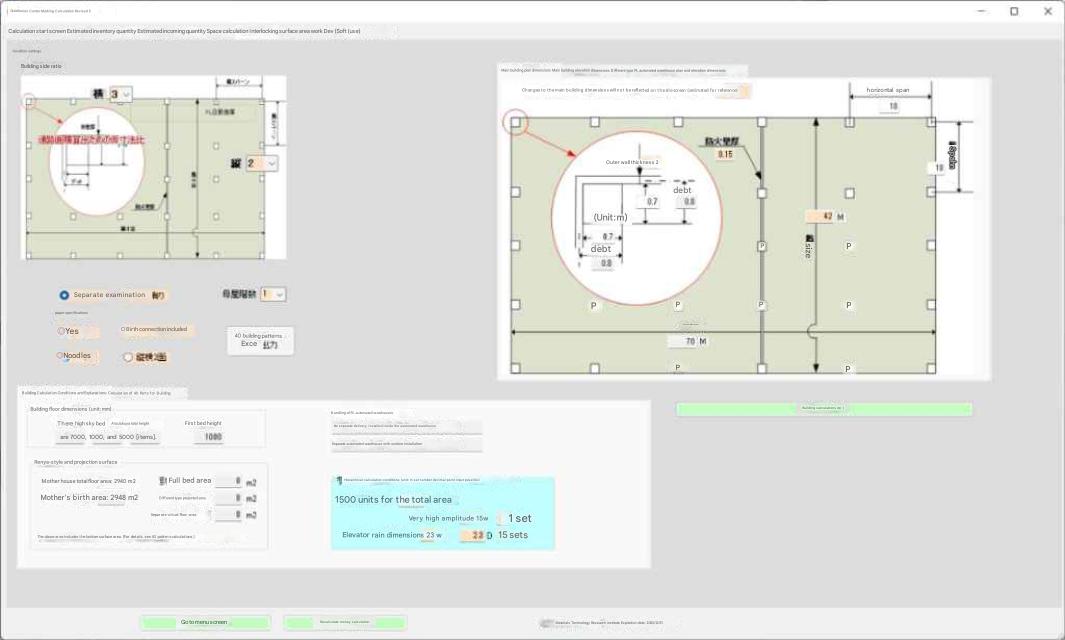
On the "Building Area Calculation Screen" in Tera Calculation 2, individual dimensions of the logistics center can be verified visually and numerically based on configured conditions. These displays serve simulation purposes, while the 40-pattern matrix data drives final site plot area calculations.
- Building Specifications & Multi-Story Center Calculations (Subsection
8):
Modifying settings like "Story Count" or "Detached Structure" updates building length and width dimensions in real time. - Main Building Plan Dimensions (Subsection 9):
Displays 2D footprint dimensions. Simulates how altering length affects width, helping visualize physical 2D volume for the distribution center. - Main Building Elevation Dimensions (Subsection 10):
Displays vertical height dimensions to provide visual concepts of overall 3D building height. - Detached Pallet AS/RS Plan & Elevation Dimensions (Subsection 11):
Displays conceptual diagrams and dimensions when adopting a detached rack-building pallet AS/RS.
Building Area Calculation Screen
Logistics Space represents total combined equipment floor area, representing an area concept without physical dimensions.
Building Area calculations convert area values into physical dimensions using building width and depth aspect ratios.
Subsection 1 Total Logistics Space Area and Area Adjustments
Constructing a distribution center involves site selection governed by statutory zoning restrictions. City Planning Acts alone divide land into 13 zoning classifications (residential, commercial, industrial, etc.). Combined with Building Standards Acts, Fire Services Acts, Radio Wave Acts, and community relations, site selection requires professional expertise.
Site selection mandates knowing required land plot area (or building footprint area). Outsourcing this externally incurs time and cost, requiring internal site surveys to set baseline premises.
While Tera Calculation 2 primarily teaches methods to calculate logistics space area scale from shipping data, software estimating land plot area is included to support site selection planning. These calculated figures serve as preliminary reference estimates; final site confirmation requires adjusting estimates against detailed engineering parameters.
Only licensed architects can produce formal construction drawings. While non-licensed professionals cannot finalize building specifications, establishing clear visual concepts of distribution center floor areas and scale is both possible and necessary.
Building diagrams shown in Tera Calculation 2 represent conceptual models, not architectural blueprints. Dimensions serve strictly as temporary parameters to estimate approximate floor areas.
Subsection 1 Building Aspect Ratios
Abstract space area summaries lack physical dimensions. Specifying building aspect ratios derives physical length and width dimensions. Square 1:1 or 2:1 footprints are rare; rectangular 3:2 or 4:3 shapes are widely adopted for distribution centers.
Subsection 2 Exterior Walls, Columns, and Firewalls
Subsection 3 Floor Slabs, Beams, and Elevation Dimensions
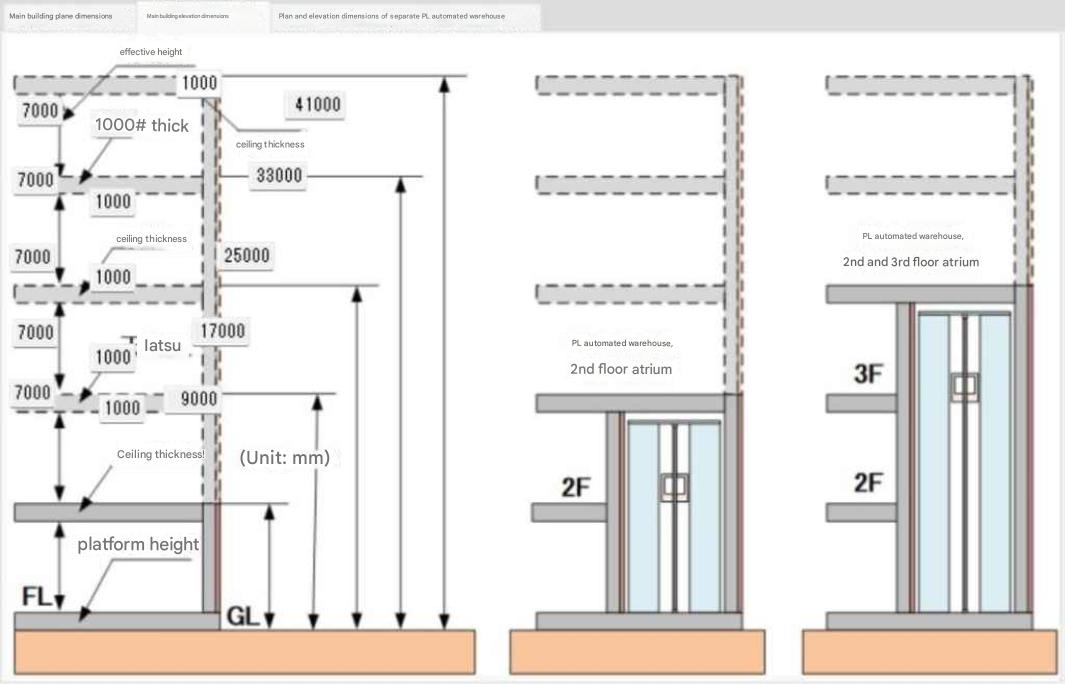
Ground floors model 1,000 mm raised docks, with story clear heights set to 7,000 mm above floor level. Floor slab + beam depth is modeled as 1,000 mm to calculate story heights.
Subsection 4 Multi-Story Buildings and Canopies
Canopies provide weather protection over loading docks. Facilities with 3 or more stories rarely feature external canopies, adopting internal drive-in dock bays (termed Built-in Bay format in Tera Calculation).
50% of canopy footprint area is added to projected building footprint. Building Coverage Ratio = (Projected Footprint + Canopy Area × 50%) / Plot Site Area.
Subsection 5 Emergency Stairwells and Freight Elevators
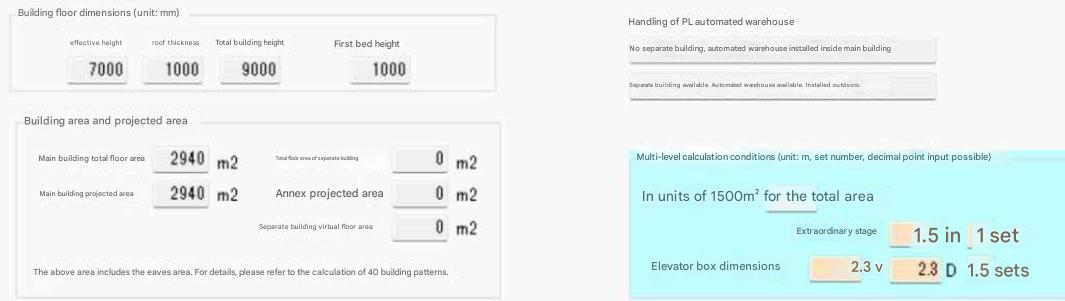
Facilities with 2 or more stories require adding floor area for emergency stairwells and freight elevators.
Tera Calculation models firewalls every 1,500 m² of gross floor area, adding 1.5 m wide emergency stairwells and freight elevators (2.3 × 2.3 m elevator shaft × 1.5 sets) per 1,500 m² section.
Subsection 6 Main Building and Detached Pallet AS/RS
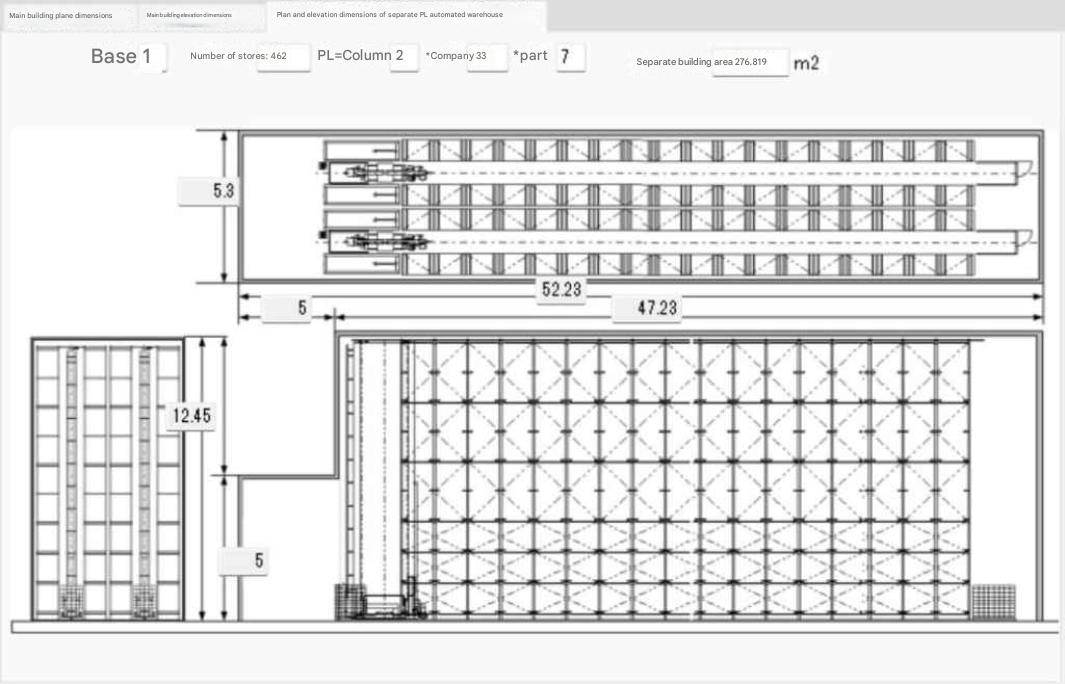
Normally, a distribution center consolidates into a single unified building.
However, automated warehouses are occasionally constructed as separate "rack buildings" (rack structures with exterior cladding attached directly to racking frameworks without separate building columns). Though rare, because this impacts site layouts (especially driveway aisle widths), it is incorporated into Tera Calculation 2.
Automated warehouses utilize high vertical bay counts to maximize ROI. Integrating high-bay AS/RS into multi-story main buildings creates multi-story floorless void spaces, which is structurally and financially disadvantageous.
Deciding whether to build an AS/RS as a detached structure or integrate it into the main distribution center building represents a key strategic evaluation.
Subsection 7 Computing 40 Building Type Patterns

40 building type patterns combine: Detached AS/RS (2 options) × Story Count (Up to 5 floors) × Canopy Presence (2 options) × Dock Bay Placement Sides (2 options) = 40 combinations. Calculates floor areas and dimensions across all 40 patterns, exportable as an Excel summary table. The Plot Site Area screen derives building data directly from this matrix table.