Section 10 Logistics Space Summary
This document explains the "Logistics Space Summary" process—the final stage of distribution center design—consolidating individual area footprints and executing adjustments matching real-world operations.
Rather than simply summing up areas calculated in preceding sections, incorporating space sharing opportunities and auxiliary equipment zones derives realistic and efficient baseline parameters for building specification modeling.
1. Consolidation and Adjustment of All Logistics Spaces
Aggregation covers the following 5 primary functional zones:
- Receiving & Shipping Spaces
- Outbound Work Space
- Storage Space
- Office & Welfare Space
After summarizing each zone individually, floor area reductions via "Space Sharing" are evaluated considering operational time-window overlaps.
2. Optimization via Space Sharing
Re-using functional floor areas for secondary purposes during time windows when primary tasks are inactive allows suppressing total building gross floor area.
- Receiving Space Sharing: Typically, receiving peaks during morning hours. If shipping floor space can be 100% re-purposed for receiving operations, dedicated receiving space loads can be substantially reduced.
- Case Sorting Space Sharing: Case sorting operates continuously with bulk retrieval from storage space. Sharing unoccupied shipping staging areas prior to sorting, low-frequency main aisles, or material handling aisles maintains work efficiency without requiring dedicated extra floor area.
3. Additional Required Functional Spaces
Essential operational zones omitted from individual section calculations are added to overall space totals:
- Packaging Material & Auxiliary Supply Storage: Storage area for cardboard boxes, packing tapes, shipping manifests, etc. Default Tera Settings reserve an area equivalent to 2% of pallet storage capacity (e.g., 20 PL slots for a 1,000 PL storage warehouse).
- Main Traffic Aisles: Primary transport corridors required when receiving, storage, and work zones are not directly adjacent. As a rule of thumb, an addition of approximately 50% of prior calculated floor areas may be required.
4. Omitted Items Requiring Planning Review
In practical implementation, the following items must be verified for statutory compliance and environmental considerations:
- Waste Processing & Washing Areas: Waste cardboard processing areas, pallet/container washing yards.
- Sanitary & Evacuation Facilities: Restrooms, washrooms, emergency evacuation pathway verification.
- Statutory & Environmental Compliance: Building Standards Act and Fire Services Act compliance, neighbor relations, green belt requirements, parking/bicycle staging areas.
Utilizing Logistics Space Summary Results
Final summary figures calculated in this step serve as baseline input values for "Building Specification Settings".
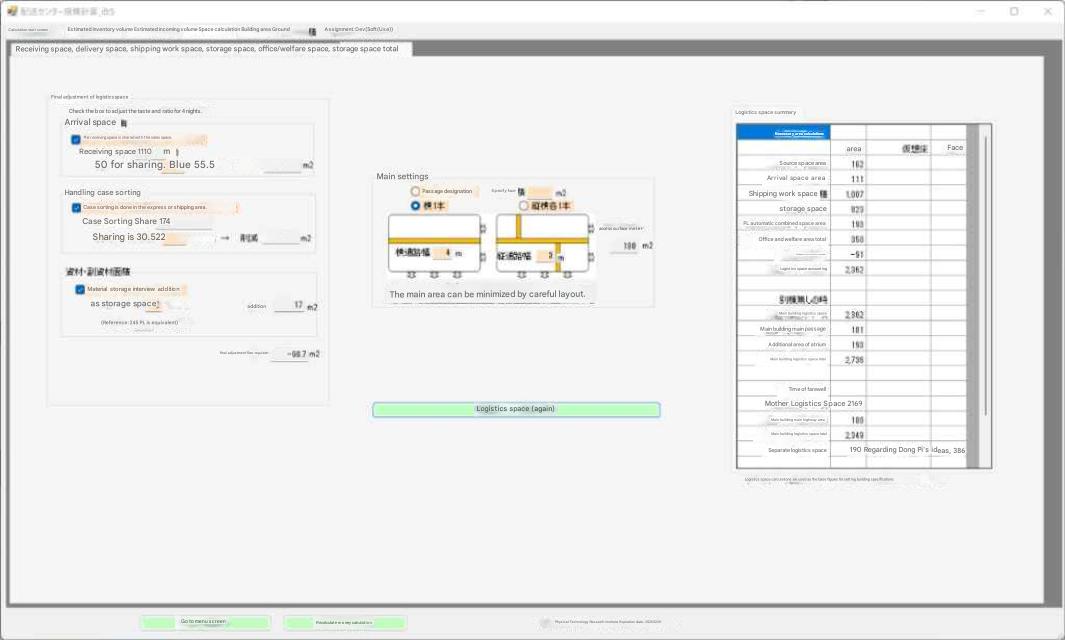
Subsection 1 Total Logistics Space Floor Area and Area Adjustments
Logistics space area aggregates shipping space area, receiving space area, outbound work space area, storage space area, and office/welfare space area independently. These areas can be shared during off-peak hours or through operational ingenuity. Spaces where sharing enables floor area reductions are receiving and case sorting.
Additionally, required spaces that must be added to above calculations include packaging material storage and main traffic aisles.
Subsection 2 Receiving Space Sharing
Normally, inbound receiving volume concentrates during morning hours prior to shipping. If shipping space can be 100% utilized as receiving space during morning 60% receiving volume peaks, receiving space loading is reduced by 60%. While area calculations involve other parameters preventing a simple 60% net reduction, overall area reduction is guaranteed.
Although space sharing calculations are not built into default Tera Settings, evaluation is strongly encouraged.
Subsection 3 Case Sorting Space Sharing
Case sorting operations naturally run continuously with bulk retrieval from storage space. Case shipping involves high volume, yet shipping staging areas remain empty prior to sorting; portions of main aisles exhibit low traffic frequency; handling aisles within storage space offer low-use zones; as long as staging sits along traffic flow lines from storage to shipping, dispersing sorting zones does not degrade operational efficiency. Factors permitting space sharing between sorting and other zones exist.
Although space sharing calculations are not built into default Tera Settings, evaluation is strongly encouraged.
Subsection 4 Packaging Material & Auxiliary Supply Storage Area
Covers shipping cardboard boxes, packing tapes, unprinted shipping labels, and various administrative forms.
Because shipping cardboard storage occupies substantial space, cardboard shipping volume (used in piece shipping) represents the primary area determinant. Default Tera Settings calculate 20 PL slots (2% of storage PL capacity) for a 1,000 PL storage warehouse.
Subsection 5 Main Traffic Aisle Configuration
When receiving space and storage space are non-adjacent, or when storage space and outbound work space are non-adjacent, primary transport corridors are required.
Tera Settings calculate 4 m × width dimensions of the distribution center, but a rule-of-thumb guideline assumes 50% of prior calculated area totals.
Subsection 5 Logistics Space Summary
Logistics space summaries factoring in final space adjustments and main traffic aisles serve as foundational baseline input values for building specification modeling.
Subsection 6 Comparison of Shipping Day Volumes and Distribution Center Scale
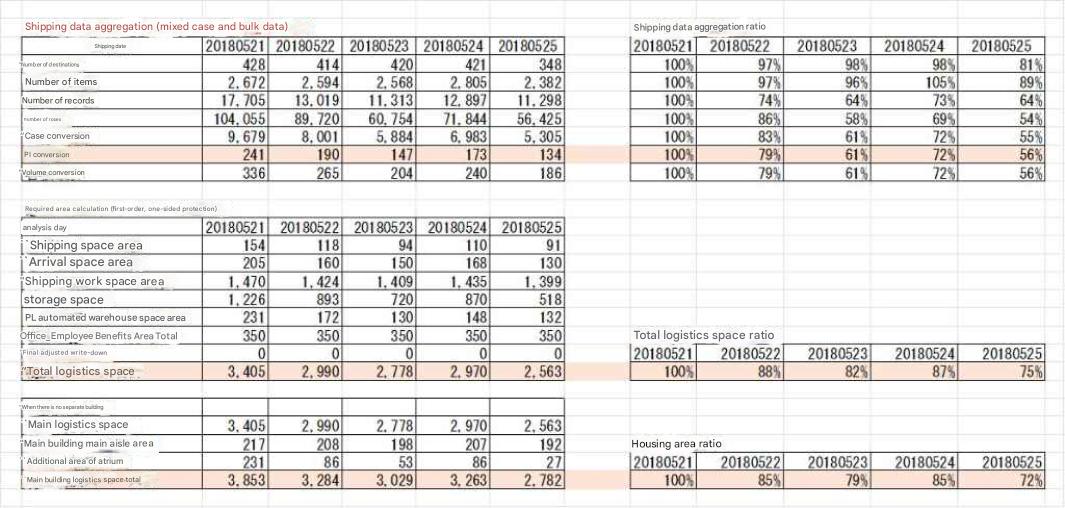
Subsection 7 Floor Areas and Review Items Omitted from Tera Calculation 2
- Waste cardboard processing and temporary staging yards
- Pallet and container washing areas
- Local administrative offices within individual operational zones
- Restrooms and washrooms
- Verification of emergency evacuation guidance pathways
- Considerations for other co-locating corporate divisions
- Retention of company transaction records required by law for statutory periods
- Legal considerations for building exterior walls, firewalls, and structural columns
- Compliance with Building Standards Act, Fire Services Act, and local municipal codes (varies by location)
- Building/site road connections, security and crime prevention, automobile/bicycle parking, green space height restrictions, and neighbor relations