Section 1 Introduction
This section explains the structure and learning objectives of "Tera Calculation 2", which constitutes the primary process for determining distribution center scale.
1. Two Approaches in Tera Calculation 2
To gain a deep understanding of "distribution center scale calculation," two distinct operational approaches are provided: automated and manual.
- Automated Calculation (Tera Calculation 2 Auto):
- Software designed to efficiently learn calculation procedures and methodologies for building floor area and plot site area.
- By automating complex mathematical steps, users can rapidly grasp the overarching macro perspective.
- Manual Calculation (Tera Calculation 3):
- Software where users load analyzed data from Tera Calculation 1 and execute calculations manually while referencing automated results.
- Designed for hands-on learning to understand the exact mathematical rationale behind floor area figures.
2. Software Structure Evolution and Initial Design
In the initial development stage, only automated calculation was envisioned. However, a key issue emerged: users could not acquire the practical skill of "specific equipment footprint area calculation." Consequently, Tera Calculation 3 (Manual Calculation Software) was added, allowing users to trace calculation logic step-by-step to arrive at the current dual structure.
Overall Flow of Scale Calculation
In Tera Calculation 2, the physical dimensions and scale of the distribution center are finalized through the following sequential steps:
- Estimation of Receiving & Inventory: Based on shipping data, determines inbound throughput volume and storage holding capacity during stable operations.
- Logistics Equipment Space Calculation: Calculates floor footprint area occupied by allocated machinery (automated warehouses, racking, sorters, etc.).
- Building Specification Determination: Simulates length and width building dimensions, including story counts and dock bay configurations.
- Plot Area Calculation: Derives final total land area requirements including truck turning aisles, parking lots, and green spaces.
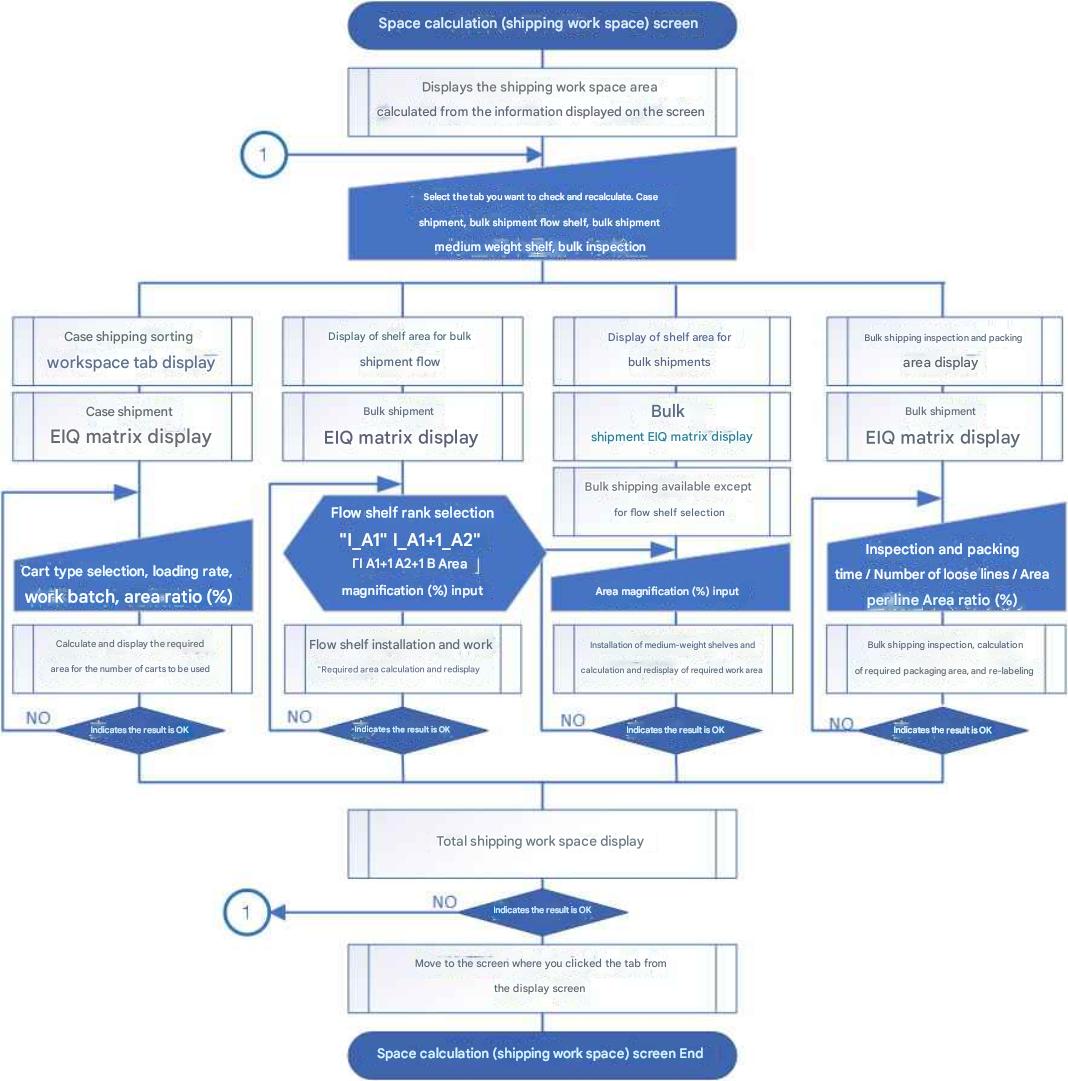
Tera Calculation 2 Auto Distribution Center Scale Calculation Flowchart