Section 3 Positioning of Tera Calculation
1. Categorization in Distribution Center Design
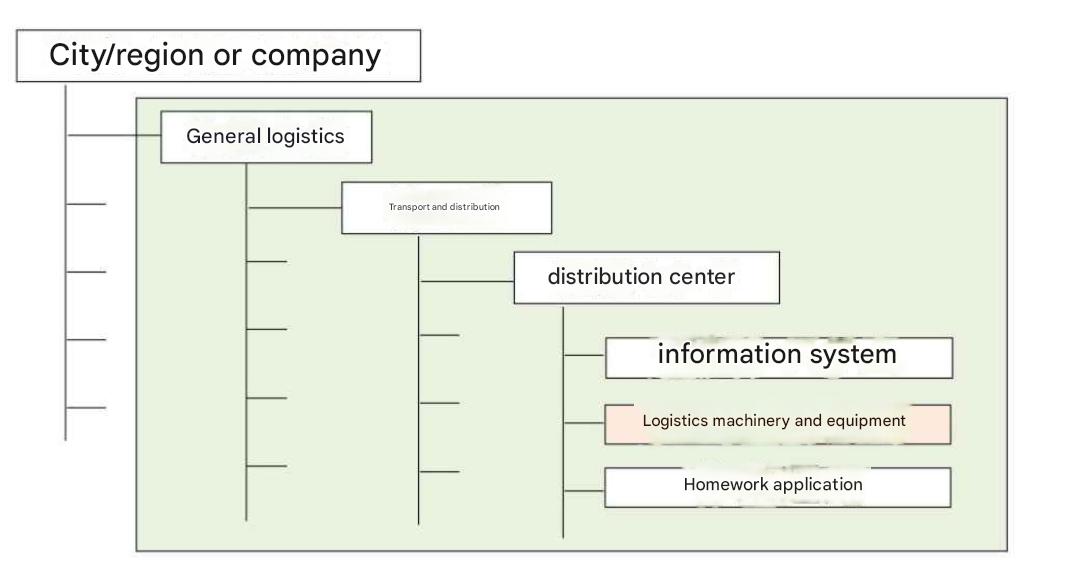
System design for a distribution center is broadly divided into three areas. Tera Calculation is software specifically specialized in the "Equipment and Facility System" domain among them.
- Equipment and Facility System (Applicable Domain of Tera Calculation): Calculates required floor area and facility scale for the distribution center.
- Information System: The software aspect, such as WMS (Warehouse Management System).
- Operational System: Establishing on-site traffic flows and work processes.
2. Close Relationship Between Commercial Operations and Logistics
Logistics is not self-contained within the "Logistics Department" alone; it is a world where decision-making from other departments (commercial trade side) is directly reflected.
- Purchasing Department: An increase in purchase volume leads to higher receiving and inventory levels, while too little causes stockouts.
- Sales Department: Shipping volume fluctuates significantly depending on sales performance.
- Position of the Logistics Department: The logistics department itself cannot independently adjust these receiving, shipping, or inventory volumes, and remains in a position constantly influenced by other departments.
3. Perspective of Total Optimization
As an example where single-company efficiency (local profit) leads to overall societal disadvantage (total disadvantage), the reference material cites reduced truck loading efficiency caused by excessively large packaging. When producers or consumers pursue individual profits exclusively, overall societal benefits may be compromised, making it essential for people in all positions to take an interest in logistics.
4. Recommended Target Users for Software Application
Although Tera Calculation is software in a niche domain, repeatedly operating it allows users to gain a concrete visual image of a distribution center.
Therefore, we recommend hands-on experience for the following individuals:
- People without specialized knowledge of logistics
- People outside the logistics department (such as personnel on the commercial trade side)
Tera Calculation is a software tool in a niche field that calculates the required floor area for a distribution center.
System design for a distribution center consists of three main areas: "Equipment and Facility System," "Information System," and "Operational System." This software belongs to the "Equipment and Facility System."
Logistics in urban, regional, or corporate settings changes significantly depending on the organization's mechanisms, mindsets, and management methods. In particular, the required scale, functions, and capacity demanded of a distribution center undergo substantial transformation.