EIQ Distribution Center Planning Case Studies
Logistics Systems Consultant
Chairman, EIQ Research Society
Shin Suzuki

A slide deck by Mr. Shin Suzuki summarizing specific distribution center planning case studies (layout design, equipment positioning, etc.) using EIQ analysis[cite: 5].
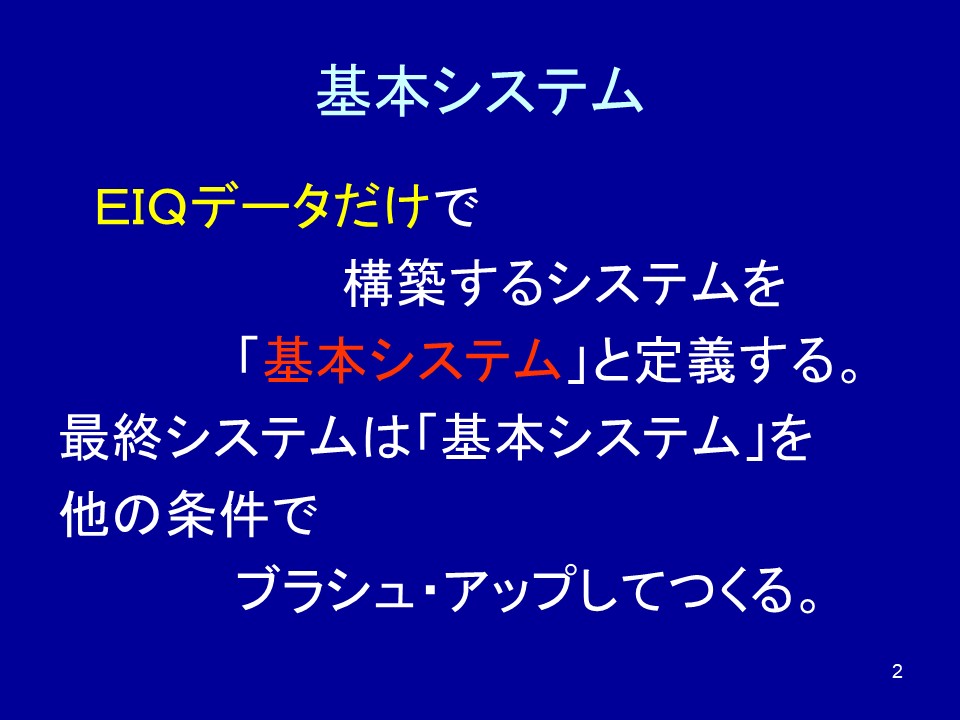
Basic System
Illustrates the basic "material flow" within the center from receiving to storage (reserve), picking (active), sorting, and shipping[cite: 5].
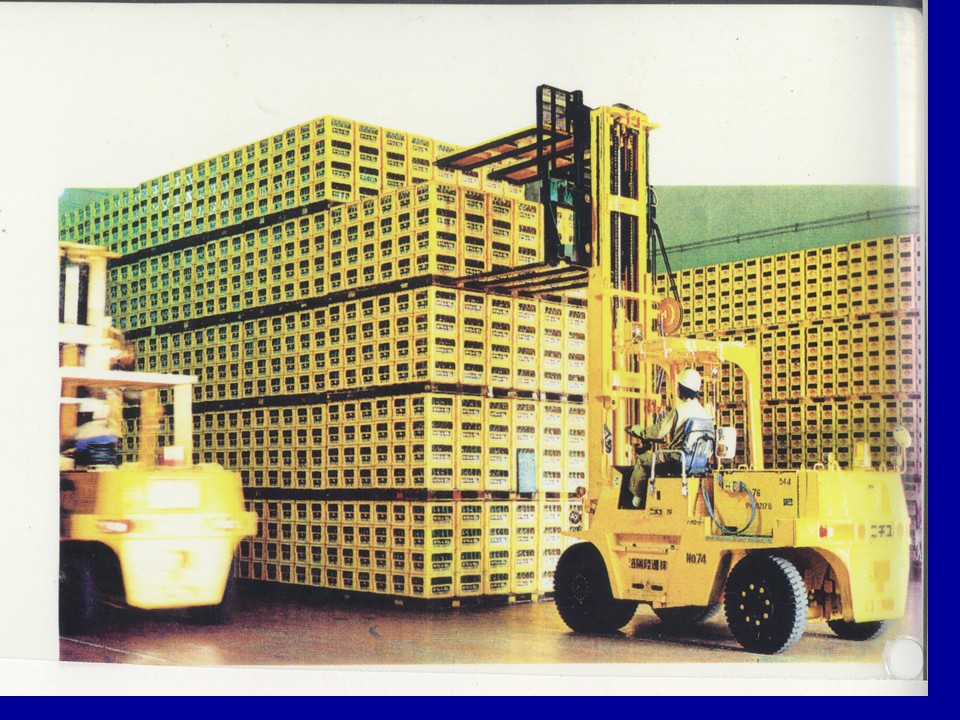
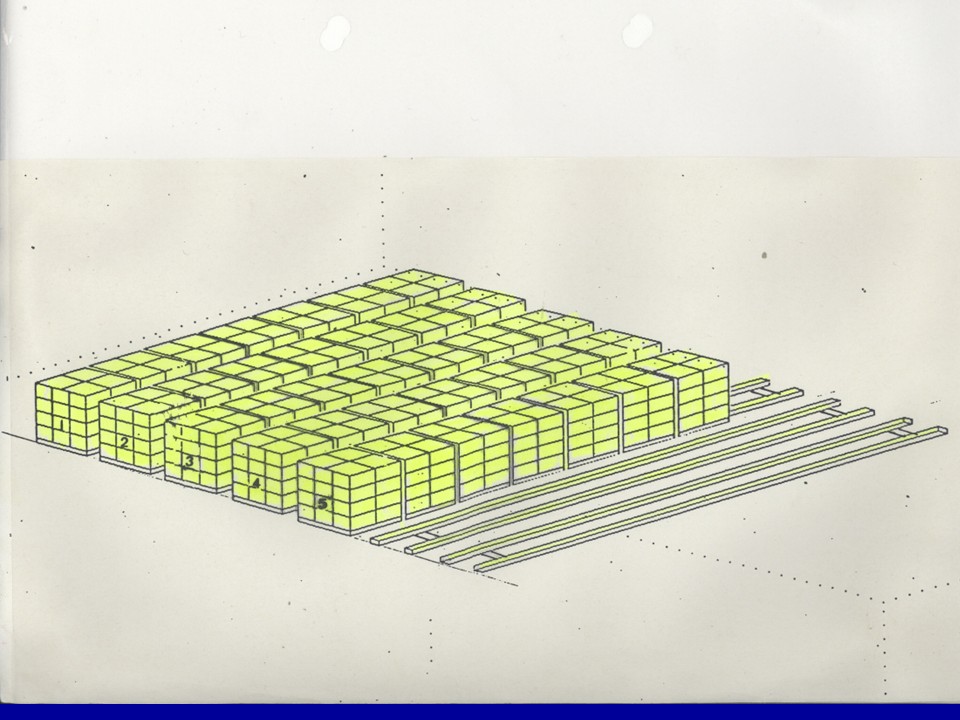
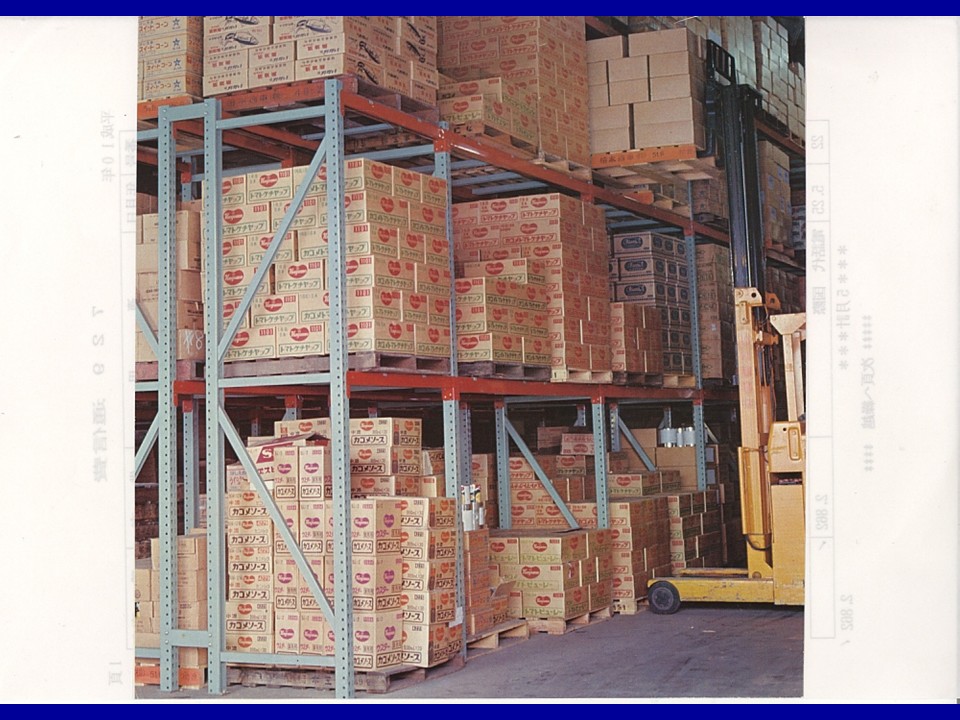
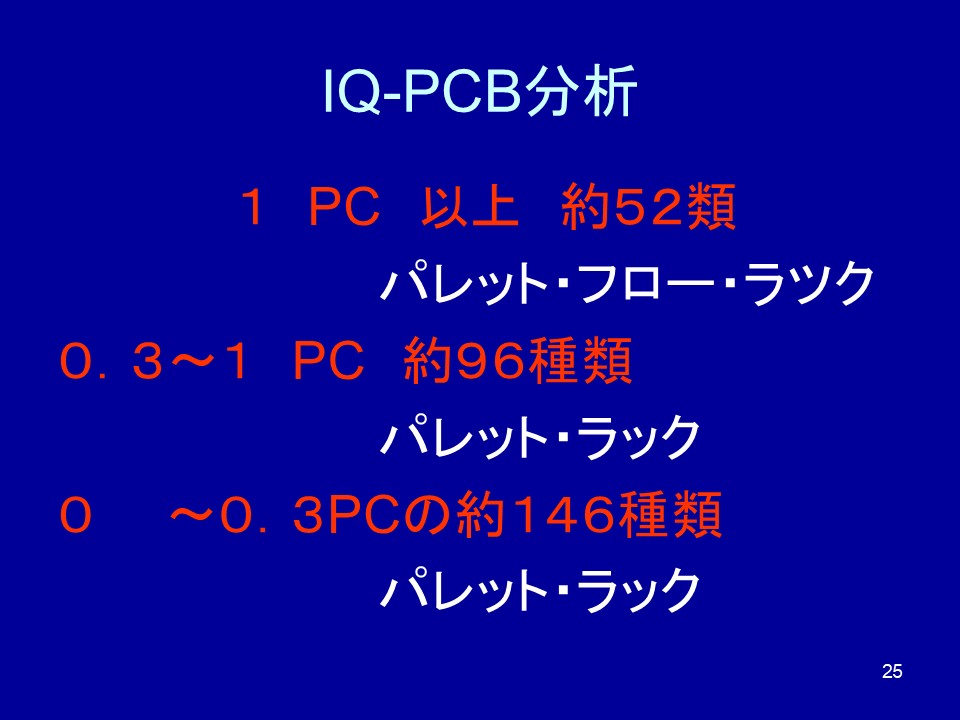
Shows criteria for selecting storage equipment such as automated warehouses, pallet racks, and flow racks according to EIQ analysis results (shipping frequency and volume)[cite: 5].
The concept of categorizing all items into ranks such as A, B, and C, assigning appropriate storage areas and picking methods to each[cite: 5].
Explains procedures starting from data analysis to calculating required functional blocks (areas), designing flow lines, and completing the final layout diagram[cite: 5].
Standard proportional benchmarks (space allocation) for storage areas, work areas (inspection/packing), aisles, truck bays, etc., relative to the total center area[cite: 5].
Compares and evaluates U-shaped and I-shaped layout patterns to prevent flow lines of people, forklifts, and goods from crossing[cite: 5].
Basic rules of layout design for pallet rack placement, including securing aisle widths and avoiding building pillar locations[cite: 5].
Layout innovations in picking areas (active storage) to minimize worker walking distance (e.g., U-shaped picking)[cite: 5].
System and flow line concepts for replenishing items from reserve areas (storage) to active areas (picking) in proper quantities and timing[cite: 5].
Case examples regarding layout and operation of sorters (automatic sorting machines) for rapidly sorting picked items by destination or store[cite: 5].
Methods for calculating required truck dock bays and shipping staging space based on peak-hour shipping volume[cite: 5].
A concrete sample overall distribution center layout diagram reflecting these concepts (Case Study 1)[cite: 5].
A concrete sample alternative layout pattern for cases with different building shapes or constraints (Case Study 2)[cite: 5].
Sample layout of a highly automated center incorporating automated warehouses, AGVs (Automated Guided Vehicles), and other equipment[cite: 5].
Explains vertical conveyor/elevator positioning and role division per floor in multi-story centers (e.g., receiving/shipping on 1st floor, storage on upper floors)[cite: 5].
A conceptual diagram showing how layouts and logistics equipment operate in tandem with information systems like WMS (Warehouse Management System)[cite: 5].
Planning & Design
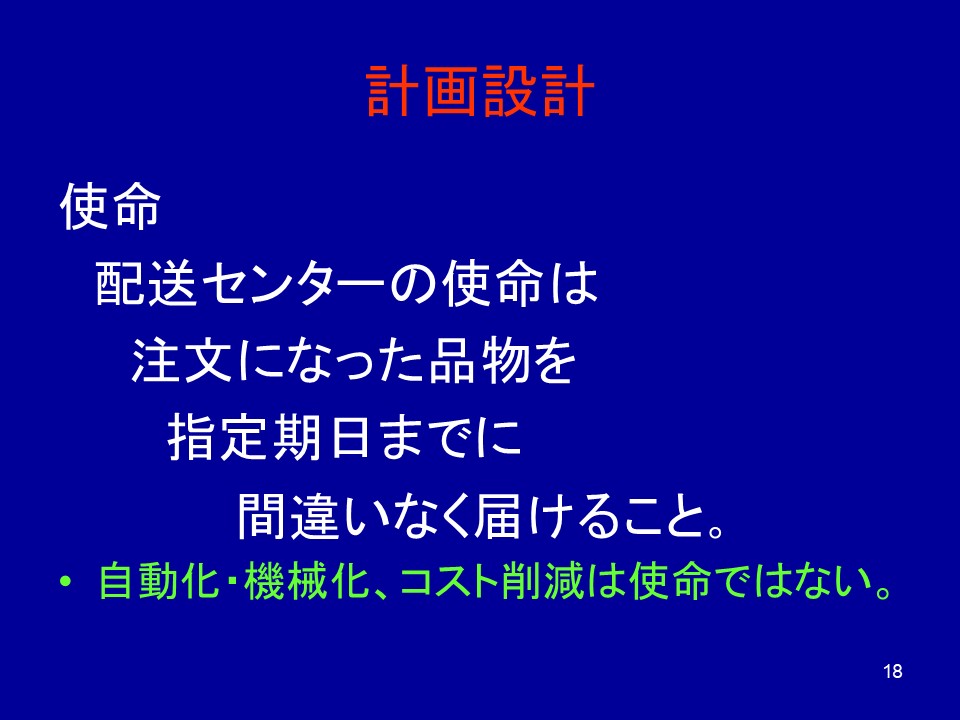
An example of capacity calculation to verify whether designed layouts and equipment actually meet target throughput[cite: 5].
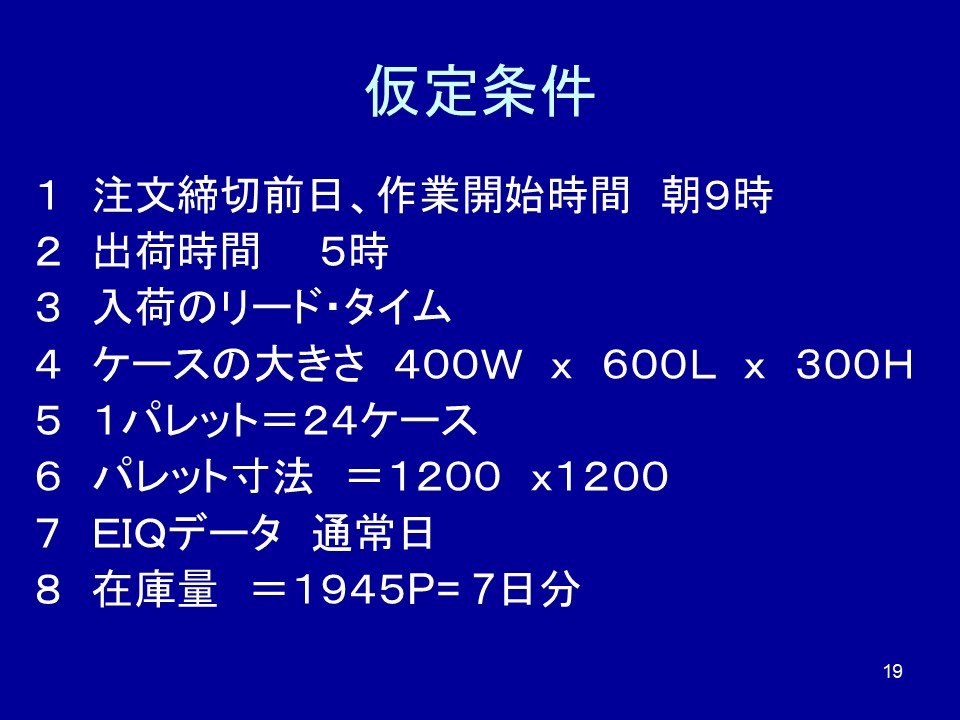
Perspectives for predicting processing bottlenecks in material flows in advance and resolving them on the layout level[cite: 5].
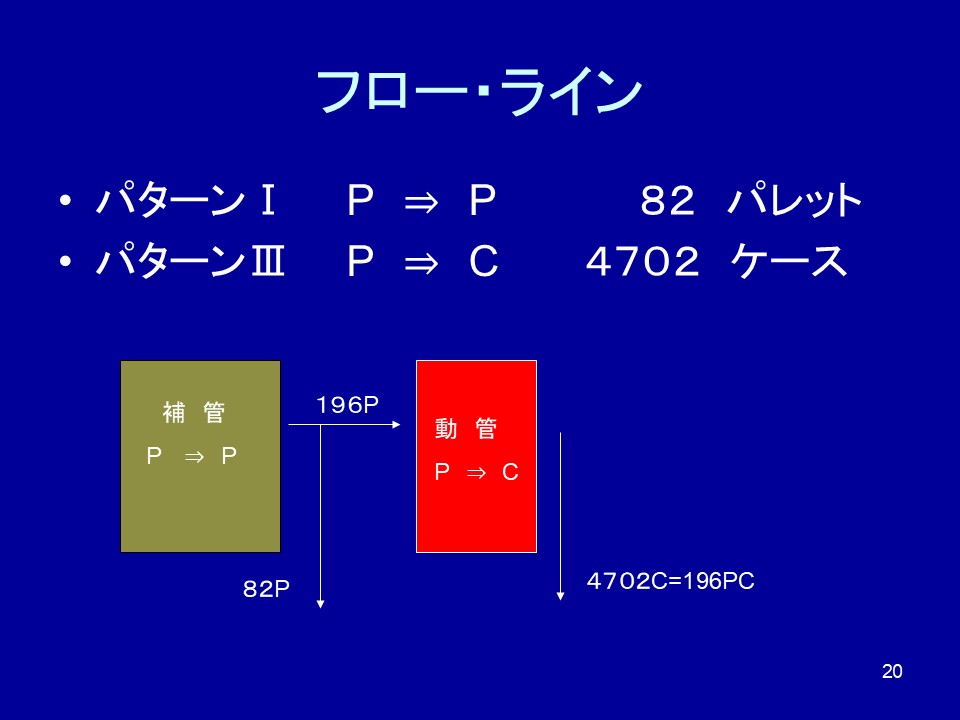
Advocates the importance of designing layout scalability and flexibility to accommodate future volume increases and changes in handled goods[cite: 5].
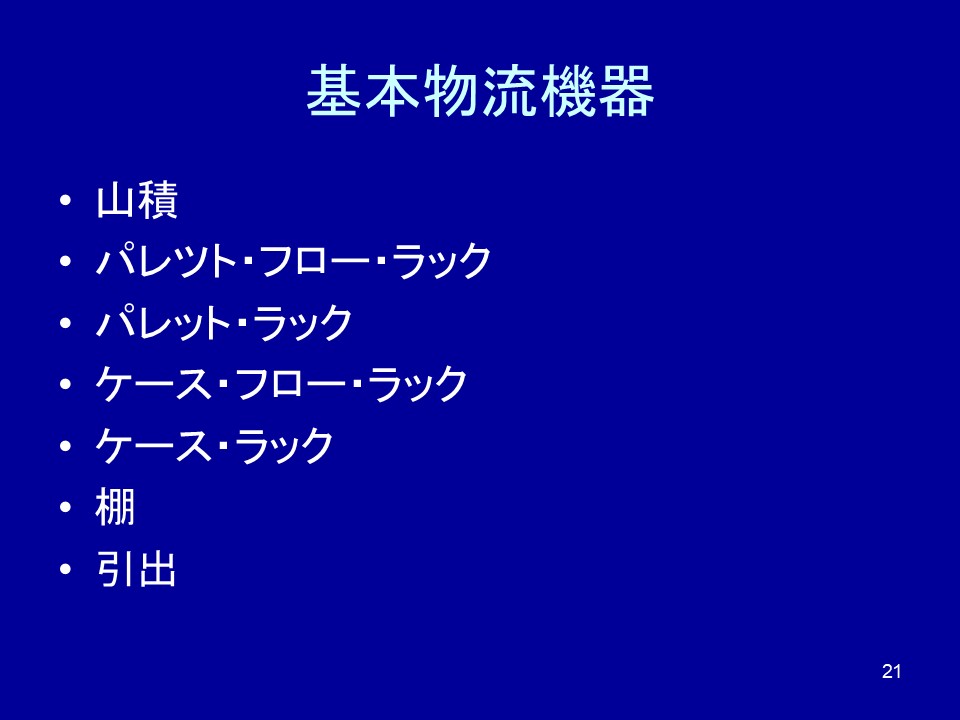
Explains how to incorporate worker safety, strain reduction (ergonomics), lighting, air conditioning, and comfortable work environment factors into layout design[cite: 5].
Return on Investment (ROI) concepts, such as how much labor cost reduction and operational savings can be achieved by adopting new layouts or systems[cite: 5].
Introduces specific issues and layout solutions in a particular industry sector (e.g., food, apparel)[cite: 5].
Continuing case details: information on key material handling equipment introduced and its operational effects[cite: 5].
Continuing case details: comparisons between old and new layouts, or numerical improvement results achieved[cite: 5].
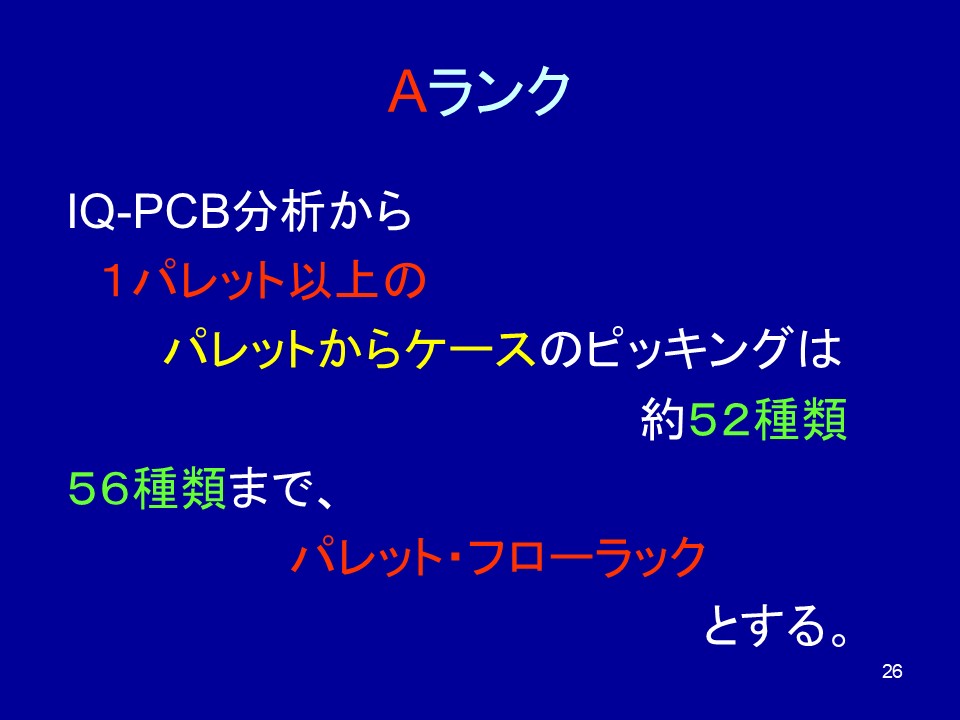
Case study introduction of layout planning in a center of a different industry sector and scale[cite: 5].
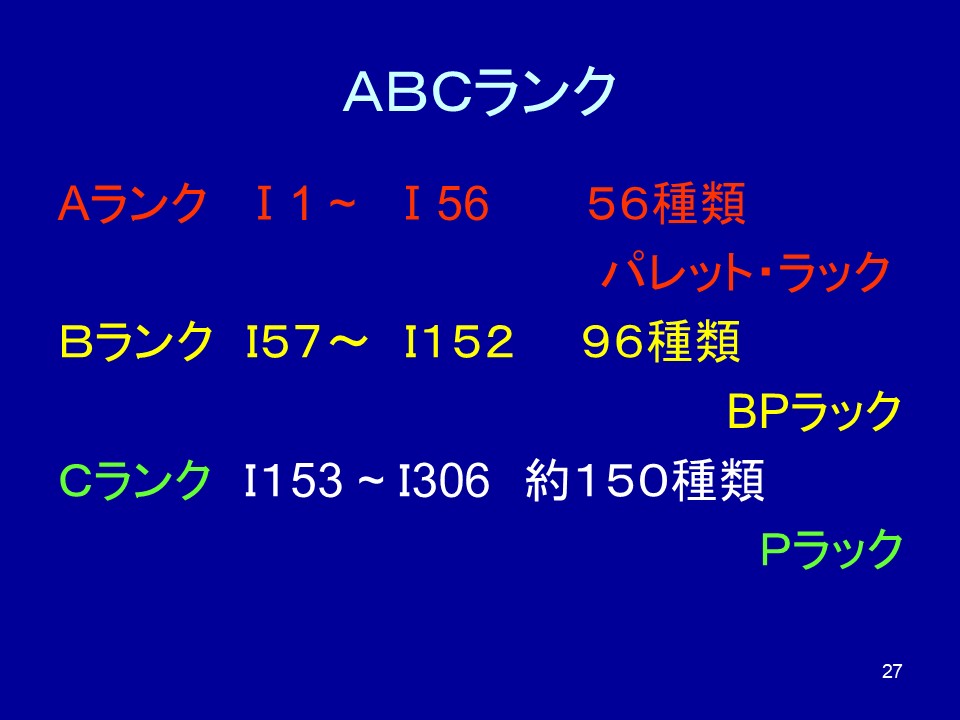
Explains how site-specific constraints (e.g., tight plot area) were overcome through layout innovations in this case[cite: 5].
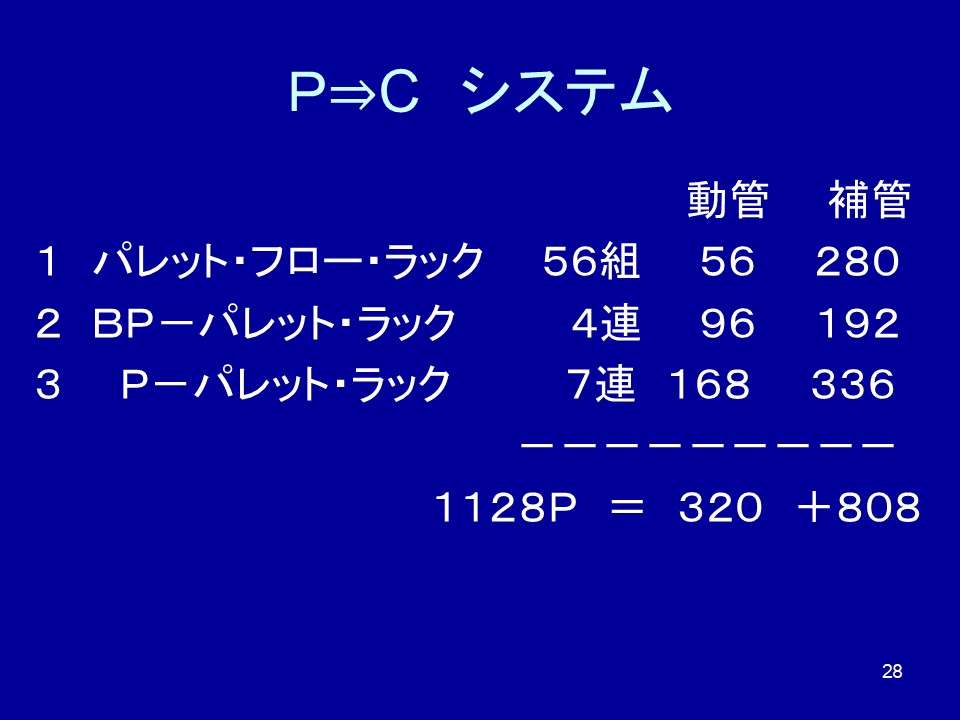
Features and operational methods of picking systems and sorting systems adopted in this case[cite: 5].
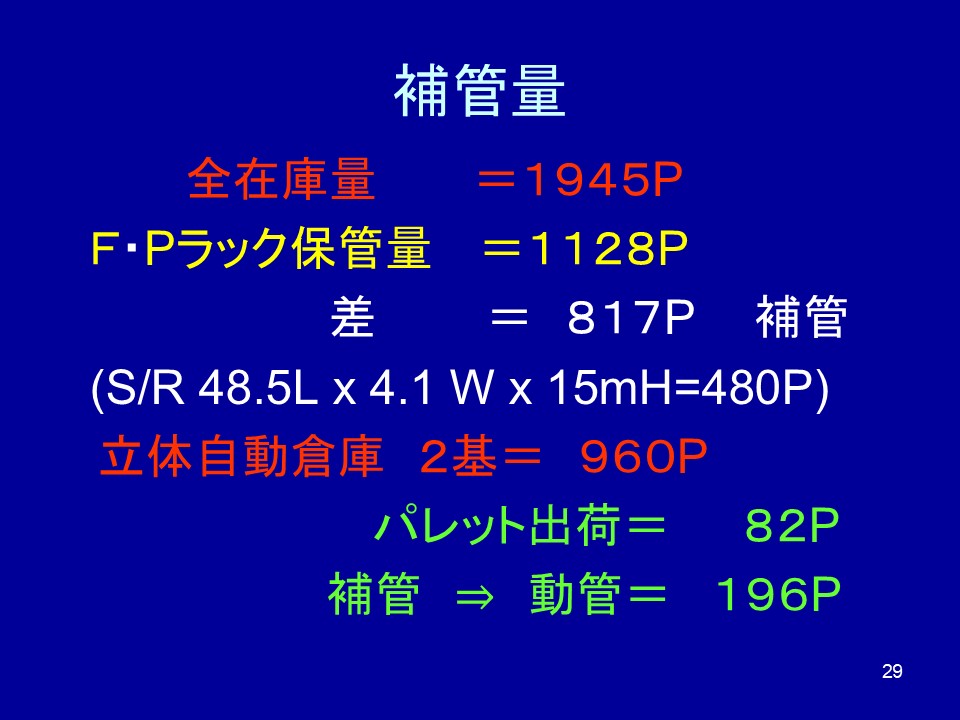
Part of simulation results verifying how the designed system performs during peak periods (busy seasons)[cite: 5].
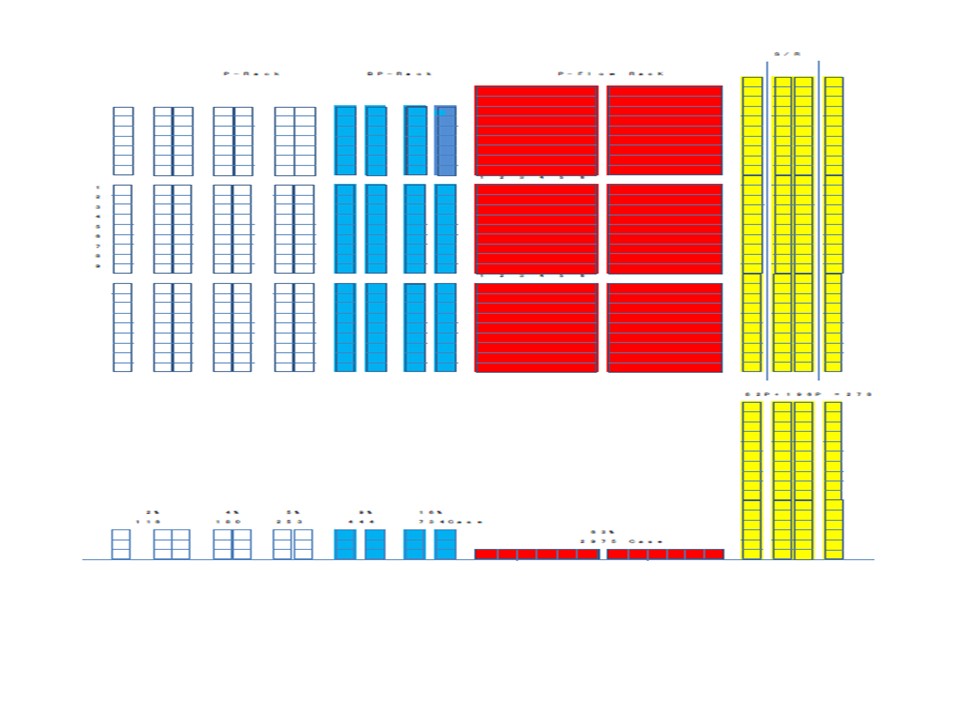
A planning example based on simulation results for scheduling/shifting workers by time slot[cite: 5].
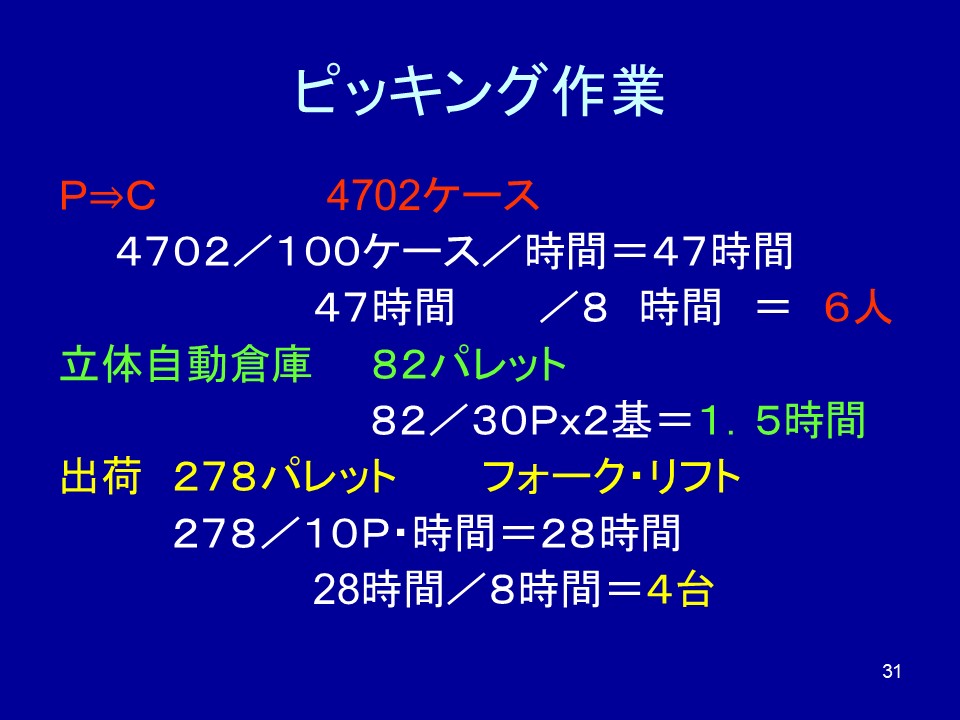
A summary of overall check points and precautions when formulating a distribution center plan[cite: 5].
Synthesis of how to balance hardware (equipment/layout) and software (WMS/operational rules) in system design[cite: 5].
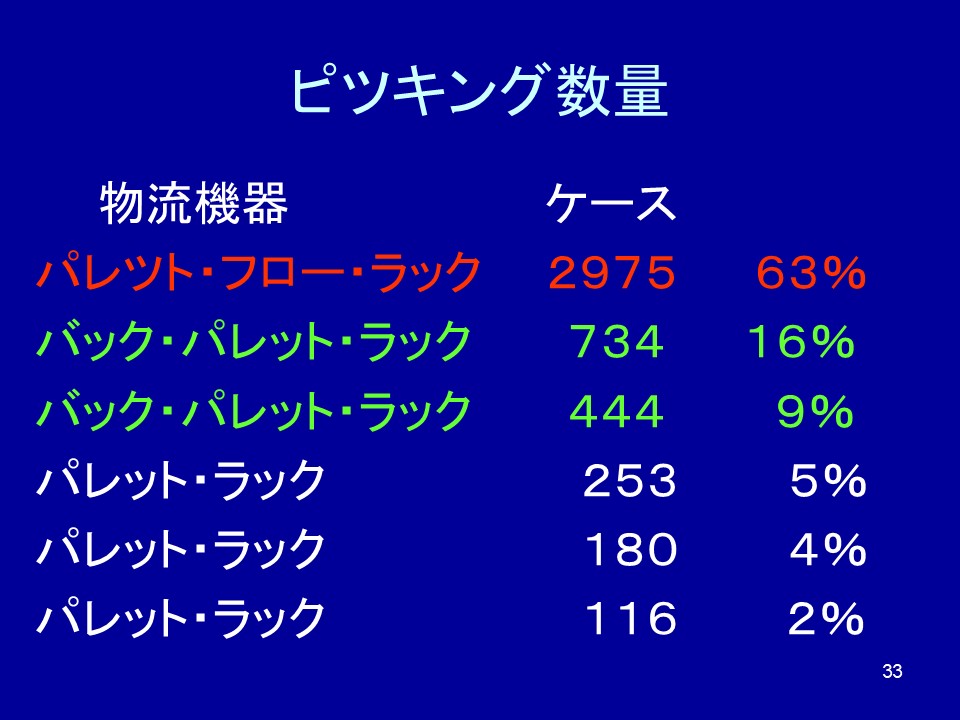
Future challenges facing the entire logistics industry and outlook on functions required for next-generation distribution centers[cite: 5].
A closing message that objective system design grounded in EIQ analysis "facts (data)" is the key to building a successful logistics center[cite: 5].

A concluding slide used at the end of training sessions or presentations for Q&A and supplementary explanations[cite: 5].